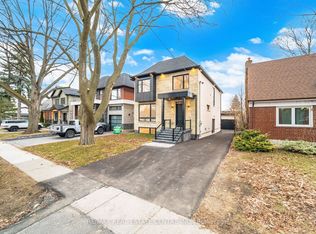
Brand-new, never-lived-in custom residence in prestigious Stonegate-Queensway, built by an HCRA-licensed builder and backed by the full Tarion New Home Warranty. Offering approx. 3,650 sq. ft. of finished living space with 4+1 bedrooms & 5+1 baths, this architecturally refined home combines sophisticated contemporary design with an exceptional level of specification rarely found in this price range. A dramatic 14-ft foyer introduces interiors where soaring ceilings, wide-plank white oak floors, bespoke millwork & a fully trimless shadow-reveal design create crisp, uninterrupted lines and a gallery-like atmosphere, enhanced by layered architectural lighting throughout. A sculptural floating mono-beam staircase wrapped in ultra-clear glass rises as a striking focal point, while a porcelain feature wall with a 3-sided fireplace anchors the principal living space with warmth & presence. The chef's kitchen showcases a waterfall porcelain island, handcrafted fluted cabinetry & a professional Sub-Zero & Wolf appliance suite seamlessly integrated into the design. Expansive walls of glass & 9 skylights draw natural light across every level, complementing curated interior illumination and heightening the home's sense of scale and calm. Integrated Control4 automation provides effortless control of lighting, audio, security & motorized window coverings. Upstairs, the primary retreat offers boutique-hotel serenity with custom millwork, a walk-in closet & a spa-inspired ensuite finished in rich porcelain & refined fixtures, while each add'l bedroom enjoys ensuite access. The bright walk-up lower level continues the architectural narrative with 10-ft ceilings, a bespoke wet bar, rec lounge, add'l bedroom & full bath. A bold contemporary façade defined by aluminum panel detailing, precision fluted elements & architectural exterior lighting, complemented by professional landscaping, completes this modern residence mins to top schools, waterfront trails, Mimico GO & downtown Toronto.
New construction
C$2,999,999
7 Bentley Dr, Toronto, ON M8Z 3L9
5beds
6baths
Single Family Residence
Built in ----
4,481 Square Feet Lot
$-- Zestimate®
C$--/sqft
C$-- HOA
What's special
Soaring ceilingsWide-plank white oak floorsBespoke millworkFully trimless shadow-reveal designLayered architectural lighting throughoutWaterfall porcelain islandHandcrafted fluted cabinetry
- 50 days
- 73
- 10
Zillow last checked:
Listing updated:
Listed by:
REALTY ONE GROUP FLAGSHIP
Source: TRREB,MLS®#: W13734980 Originating MLS®#: Toronto Regional Real Estate Board
Originating MLS®#: Toronto Regional Real Estate BoardFacts & features
Interior
Bedrooms & bathrooms
- Bedrooms: 5
- Bathrooms: 6
Primary bedroom
- Level: Upper
- Dimensions: 4.86 x 4.96
Bedroom 2
- Level: Upper
- Dimensions: 3.23 x 3.34
Bedroom 3
- Level: Upper
- Dimensions: 3.59 x 3
Bedroom 4
- Level: Upper
- Dimensions: 2.68 x 3.44
Bedroom 5
- Level: Lower
- Dimensions: 3.77 x 2.99
Dining room
- Level: Main
- Dimensions: 4.67 x 3.09
Family room
- Level: Main
- Dimensions: 5.35 x 5.09
Kitchen
- Level: Main
- Dimensions: 2.89 x 5.87
Living room
- Level: Main
- Dimensions: 4.67 x 4.48
Recreation
- Level: Lower
- Dimensions: 4.08 x 5.98
Heating
- Forced Air, Gas
Cooling
- Central Air
Appliances
- Included: Built-In Oven, Water Heater Owned
Features
- Central Vacuum, Floor Drain, Storage
- Basement: Finished with Walk-Out
- Has fireplace: Yes
- Fireplace features: Natural Gas
Interior area
- Living area range: 2500-3000 null
Video & virtual tour
Property
Parking
- Total spaces: 3
- Parking features: Private, Garage Door Opener
- Has garage: Yes
Features
- Stories: 2
- Patio & porch: Deck, Porch
- Exterior features: Landscape Lighting, Landscaped, Privacy
- Pool features: None
Lot
- Size: 4,481 Square Feet
Details
- Parcel number: 075240199
Construction
Type & style
- Home type: SingleFamily
- Property subtype: Single Family Residence
Materials
- Aluminum Siding, Stucco (Plaster)
- Foundation: Concrete, Poured Concrete
- Roof: Asphalt Shingle
Condition
- New construction: Yes
Utilities & green energy
- Sewer: Sewer
Community & HOA
Location
- Region: Toronto
Financial & listing details
- Annual tax amount: C$5,002
- Date on market: 9/2/2026
Price history
Price history is unavailable.
Public tax history
Tax history is unavailable.
Climate risks
Neighborhood: Stonegate
Nearby schools
GreatSchools rating
No schools nearby
We couldn't find any schools near this home.

Similar homes
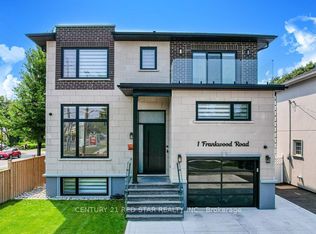
- C$2,999,0005 bd7 ba-- sqft24 21st St, Toronto, ON M8V 3L7For Sale
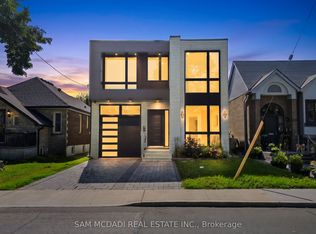 MLS ID #W13709864, SAM MCDADI REAL ESTATE INC.. TRREB
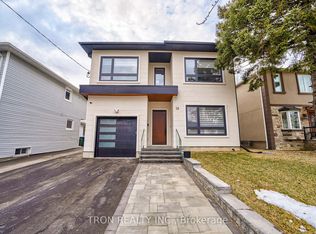
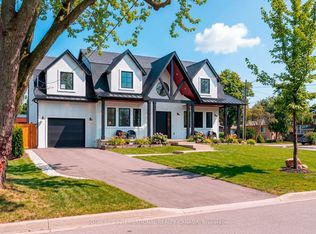
 - C$2,999,9994 bd5 ba-- sqft118 Warwood Rd, Toronto, ON M9B 5B7For Sale
 MLS ID #W13847108, SOTHEBY'S INTERNATIONAL REALTY CANADA. TRREB
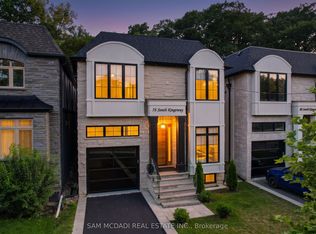
 - C$2,995,0005 bd5 ba-- sqft78 South Kingsway, Toronto, ON M6S 3T3For Sale
 MLS ID #W13581174, SAM MCDADI REAL ESTATE INC.. TRREB
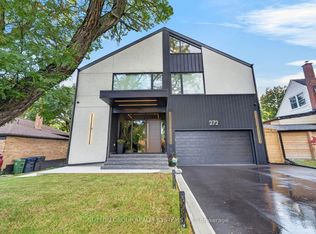
 - C$3,099,0005 bd7 ba-- sqft272 Renforth Dr, Toronto, ON M9C 2K9For Sale
 MLS ID #W13837754, SUTTON GROUP REALTY SYSTEMS INC.. TRREB
