ATTENTION BUILDERS !!Located in south Etobicoke's desirable Stonegate-Queensway neighborhood, This Detachedbungalow sits on a 49.98 x 115 Feet Corner Lot. The area has many Luxury Custom Homes thathave been built in recent years. Excellent opportunity for Multiplex or your Dream Home ! This Spacious bungalow features hardwood floors throughout the main floor, open concept living room/dining room/kitchen, 3 bedrooms on the main level and a 4th bedroom and spacious finished rec. area in the basement. Close to TTC bus stop on Royal York Rd, Go Transit ,Gardiner Expressway and Excellent Schools (Etobicoke School of the Arts, Bishop Allen Academy, St.Marguerite- d'Youville, Norseman public school, Holy Angels school) Great opportunity!
For sale
C$1,999,900
23 Bentley Dr, Toronto, ON M8Z 3M2
3beds
3baths
Single Family Residence
Built in ----
5,747 Square Feet Lot
$-- Zestimate®
C$--/sqft
C$-- HOA
What's special
Detached bungalowSpacious bungalow
- 1 day
- 4
- 0
Zillow last checked:
Listing updated:
Listed by:
HOMELIFE/CITY HILL REALTY INC.
Source: TRREB,MLS®#: W13832332 Originating MLS®#: Toronto Regional Real Estate Board
Originating MLS®#: Toronto Regional Real Estate BoardFacts & features
Interior
Bedrooms & bathrooms
- Bedrooms: 3
- Bathrooms: 3
Heating
- Forced Air, Gas
Cooling
- Central Air
Appliances
- Included: Instant Hot Water, Water Heater
Features
- Floor Drain
- Flooring: Carpet Free
- Basement: Finished
- Has fireplace: Yes
- Fireplace features: Natural Gas
Interior area
- Living area range: 1100-1500 null
Property
Parking
- Total spaces: 3
- Parking features: Private Double, Garage Door Opener
- Has garage: Yes
Features
- Pool features: None
Lot
- Size: 5,747 Square Feet
Details
- Parcel number: 075230245
Construction
Type & style
- Home type: SingleFamily
- Architectural style: Bungalow
- Property subtype: Single Family Residence
Materials
- Brick
- Foundation: Block
- Roof: Asphalt Shingle
Utilities & green energy
- Sewer: Sewer
Community & HOA
Location
- Region: Toronto
Financial & listing details
- Annual tax amount: C$5,793
- Date on market: 9/26/2026
Price history
Price history is unavailable.
Public tax history
Tax history is unavailable.
Climate risks
Neighborhood: Stonegate
Nearby schools
GreatSchools rating
No schools nearby
We couldn't find any schools near this home.
Similar homes
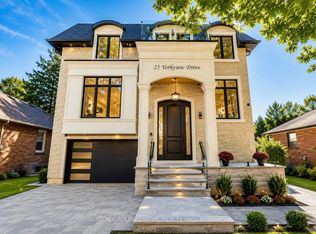
- C$2,098,0003 bd2 ba-- sqft189 Prince Edward Dr S, Toronto, ON M8Y 3X1For Sale
 MLS ID #W13824518, REMAX YOUR COMMUNITY REALTY. TRREB
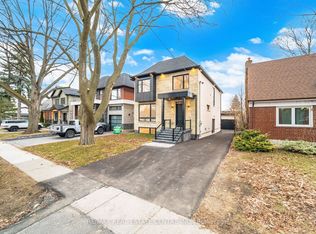
 - C$2,499,9003 bd3 ba-- sqft28 Beaucourt Rd, Toronto, ON M8Y 3G2For Sale
 MLS ID #W13827504, KELLER WILLIAMS REFERRED URBAN REALTY. TRREB
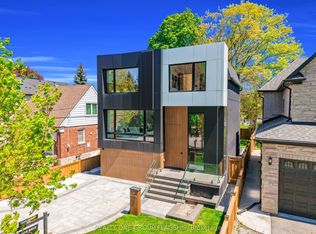
 - C$1,799,9005 bd2 ba-- sqft60 Fernalroy Blvd, Toronto, ON M8Z 3W3For Sale
 MLS ID #W13814272, RE/MAX PROFESSIONALS INC.. TRREB
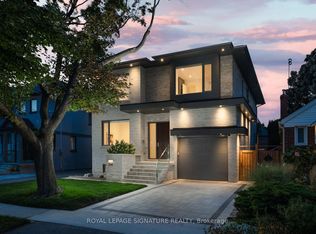
 - C$1,750,0003 bd2 ba-- sqft85 Brentwood Rd S, Toronto, ON M8Z 3N4For Sale
 MLS ID #W13819674, SOPHIE JAREMKO REAL ESTATE LIMITED. TRREB
