No, this isn't the house from The Notebook, but if you've ever dreamed of owning a home that feels like it belongs in a movie, stop scrolling. Welcome to 42 Berl Avenue in Etobicokes. Stonegate - Queensway Neighborhood, where city life meets country feel.Tucked off The Queensway, you are steps to the ICONIC Tom's Dairy Freeze which is the BEST way to spend your weekends. The rest of your time? In your beautifully landscaped backyard with not only a deck, but gorgeous gardens, stone patio, and landscape lighting for those afternoons that turn late night. Whether you're hosting the holidays, celebrating life's milestones, or simply spending time with your family, the main floor is an entertainer's dream. On the second level, 4 family sized bedrooms await you with your private master retreat featuring a see-through fireplace and spa-like ensuite. Movie night is made easy in the basement with a rec room perfect for slouching on your sectional and watching your favourite flick.This home has it all. From every tiled floor, including the kitchen and the laundry room being heated, to heated towel racks in the bathrooms to an EV charger in the garage, all you need to do is turn the key and unpack. Your new life awaits you at 42 Berl Avenue.
For sale
C$2,449,000
42 Berl Ave, Toronto, ON M8Y 3C4
4beds
3baths
Single Family Residence
Built in ----
6,696 Square Feet Lot
$-- Zestimate®
C$--/sqft
C$-- HOA
What's special
Beautifully landscaped backyardGorgeous gardensStone patioLandscape lightingPrivate master retreatSee-through fireplaceSpa-like ensuite
- 1 day
- 1
- 1
Zillow last checked:
Listing updated:
Listed by:
THE AGENCY
Source: TRREB,MLS®#: W13754786 Originating MLS®#: Toronto Regional Real Estate Board
Originating MLS®#: Toronto Regional Real Estate BoardFacts & features
Interior
Bedrooms & bathrooms
- Bedrooms: 4
- Bathrooms: 3
Heating
- Forced Air, Gas
Cooling
- Central Air
Appliances
- Included: Instant Hot Water, Water Heater Owned
Features
- ERV/HRV, Storage Area Lockers
- Basement: Finished
- Has fireplace: No
Interior area
- Living area range: 2000-2500 null
Property
Parking
- Total spaces: 4
- Parking features: Private
- Has garage: Yes
Accessibility
- Accessibility features: Accessible Public Transit Nearby, Doors Swing In, Hard/Low Nap Floors, Open Floor Plan
Features
- Stories: 2
- Patio & porch: Deck, Patio, Porch
- Exterior features: Landscape Lighting, Landscaped, Paved Yard, Privacy
- Pool features: None
- Has view: Yes
- View description: Clear, Garden
Lot
- Size: 6,696 Square Feet
- Features: Electric Car Charger, Fenced Yard, Public Transit, Rec./Commun.Centre, School
- Topography: Dry,Flat
Details
- Additional structures: Garden Shed
- Parcel number: 075050243
Construction
Type & style
- Home type: SingleFamily
- Property subtype: Single Family Residence
Materials
- Concrete
- Foundation: Concrete, Other, Unknown
- Roof: Asphalt Shingle
Utilities & green energy
- Sewer: Sewer
- Water: None
Community & HOA
Community
- Security: Alarm System, Carbon Monoxide Detector(s), Smoke Detector(s)
Location
- Region: Toronto
Financial & listing details
- Annual tax amount: C$8,793
- Date on market: 9/8/2026
Price history
Price history is unavailable.
Public tax history
Tax history is unavailable.
Climate risks
Neighborhood: Stonegate
Nearby schools
GreatSchools rating
No schools nearby
We couldn't find any schools near this home.


Similar homes
- C$1,899,9005 bd3 ba-- sqft85 Bonnyview Dr, Toronto, ON M8Y 3G7For Sale
 MLS ID #W13758038, SUTTON GROUP OLD MILL REALTY INC.. TRREB
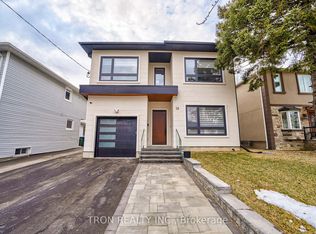
 - C$2,380,0005 bd5 ba-- sqft38 Uno Dr, Toronto, ON M8Z 3N8For Sale
 MLS ID #W13748178, TRON REALTY INC.. TRREB
 - C$2,499,9003 bd3 ba-- sqft28 Beaucourt Rd, Toronto, ON M8Y 3G2For Sale
 MLS ID #W13708370, KELLER WILLIAMS REFERRED URBAN REALTY. TRREB
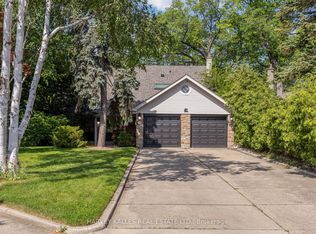
 - C$2,798,0005 bd4 ba-- sqft19 Ridgegate Cres, Toronto, ON M8Y 2C9For Sale
 MLS ID #W13752142, HARVEY KALLES REAL ESTATE LTD.. TRREB
