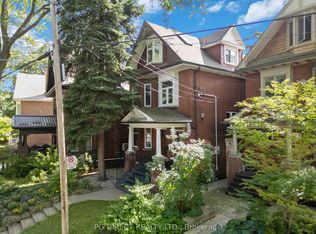
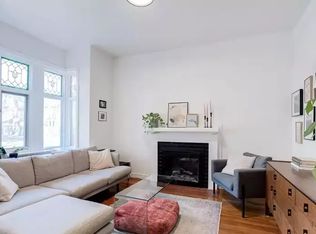
Welcome to 9 Fairview Ave - An Exceptional Opportunity In The Heart Of High Park North! This Beautiful Detached Home On A 30 Ft x 120 Ft Lot, Offers The Perfect Blend Of Lifestyle And Investment Potential. Currently Configured As Three Self-Contained Units, The Property Features A Spacious Updated Owner-Occupied Main Floor Suite, Along With Well-Appointed Tenanted Second/Third Floor And Basement Apartments Providing Immediate And Stable Rental Income. Whether You Are An Investor Seeking A Turnkey Asset, Or An End User Looking For The Perfect Family Home, This Property Delivers Outstanding Versatility And Option To Convert Back To A Single Family Residence. Pride Of Ownership Is Evident Throughout, With Bright, Modern / Updated Living Spaces With Original Details (Stained Glass, Wood Trim, Exposed Brick) And A Manicured Exterior With Abundant Curb Appeal. At The Rear Of The Property, A Double Detached Garage With One Bay Being A Rare Bonus Finished Space, Ideal For A Home Office, Studio, Gym, Or Entertainment Retreat That Connects To A Private Patio / Seating Area Equipped With A Secret Garden Wall Fountain. Situated On A Desirable Tree-Lined Street Close To Highly Desirable Humberside Collegiate, Ursula Franklin Academy, and Runnymede Public School. Only A Short Walk To High Park, TTC Subway Access, Everyday Amenities and The Best Shops, Cafes And Restaurants In Bloor West Village And The Junction. This Is A Rare Chance To Own A High-Performing/Well Maintained Income Property In One Of Toronto's Most Coveted Neighbourhoods. A Truly Unique Offering Combining Character, Flexibility, Strong Income Potential, And Exceptional Long-Term Value.
For sale
C$2,099,000
9 Fairview Ave, Toronto, ON M6P 3A2
5beds
3baths
Single Family Residence
Built in ----
3,600 Square Feet Lot
$-- Zestimate®
C$--/sqft
C$-- HOA
What's special
- 37 days
- 65
- 8
Zillow last checked:
Listing updated:
Listed by:
PROPERTY.CA INC.
Source: TRREB,MLS®#: W13733594 Originating MLS®#: Toronto Regional Real Estate Board
Originating MLS®#: Toronto Regional Real Estate BoardFacts & features
Interior
Bedrooms & bathrooms
- Bedrooms: 5
- Bathrooms: 3
Primary bedroom
- Level: Main
- Dimensions: 4.24 x 3.73
Primary bedroom
- Level: Third
- Dimensions: 3.43 x 7.41
Bedroom
- Level: Lower
- Dimensions: 4.42 x 3.53
Bedroom 2
- Level: Second
- Dimensions: 3.38 x 4.11
Bedroom 3
- Level: Second
- Dimensions: 3.38 x 4.11
Dining room
- Level: Second
- Dimensions: 3.1 x 2.64
Kitchen
- Level: Main
- Dimensions: 3.66 x 5.16
Kitchen
- Level: Second
- Dimensions: 3.68 x 3.15
Kitchen
- Level: Lower
- Dimensions: 1.83 x 2.06
Living room
- Level: Lower
- Dimensions: 4.59 x 4.93
Living room
- Level: Second
- Dimensions: 4.5 x 2.29
Living room
- Level: Main
- Dimensions: 3.1 x 3.17
Office
- Level: Lower
- Dimensions: 2.11 x 2.31
Heating
- Radiant, Gas
Cooling
- Wall Unit(s)
Features
- Other
- Basement: Apartment,Finished
- Has fireplace: Yes
Interior area
- Living area range: 2000-2500 null
Video & virtual tour
Property
Parking
- Total spaces: 4
- Parking features: Mutual
- Has garage: Yes
Features
- Stories: 2.5
- Pool features: None
Lot
- Size: 3,600 Square Feet
- Features: Hospital, Library, Park, Public Transit, School
Details
- Parcel number: 213640006
Construction
Type & style
- Home type: SingleFamily
- Property subtype: Single Family Residence
Materials
- Board & Batten, Brick
- Foundation: Brick
- Roof: Asphalt Shingle
Utilities & green energy
- Sewer: Sewer
Community & HOA
Location
- Region: Toronto
Financial & listing details
- Annual tax amount: C$10,320
- Date on market: 9/1/2026
Price history
Price history is unavailable.
Public tax history
Tax history is unavailable.
Climate risks
Neighborhood: High Park North
Nearby schools
GreatSchools rating
No schools nearby
We couldn't find any schools near this home.


Similar homes
- C$2,299,9004 bd3 ba-- sqft59 Brumell Ave, Toronto, ON M6S 4G6For Sale
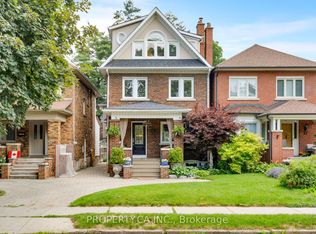 MLS ID #W13768032, PROPERTY.CA INC.. TRREB
 - C$1,999,0004 bd4 ba-- sqft270 Euclid Ave, Toronto, ON M6J 2K2For Sale
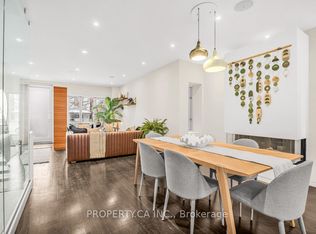 MLS ID #C13800724, PROPERTY.CA INC.. TRREB
 - C$2,050,0004 bd5 ba-- sqft737 Shaw St, Toronto, ON M6G 3L8For Sale
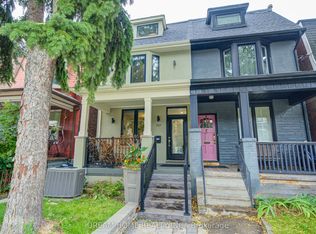 MLS ID #C13733634, DREAM HOME REALTY INC.. TRREB
 - C$2,245,0007 bd4 ba-- sqft185 Glenholme Ave, Toronto, ON M6E 3C5For Sale
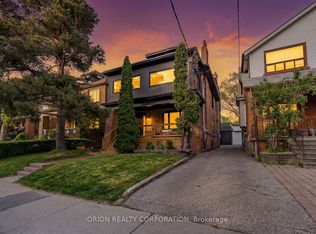 MLS ID #C13867018, ORION REALTY CORPORATION. TRREB
