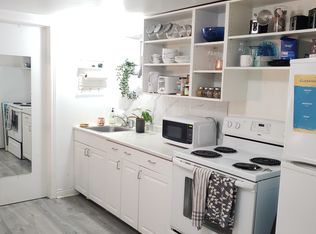
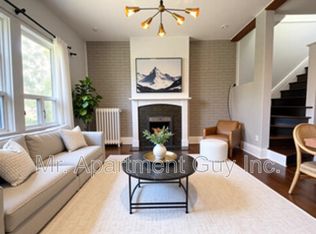
Rare opportunity to unlock potential in one of High Parks most desirable pockets. Currently set up as 3 self contained units, you can choose to occupy one of the units and supplement your mortgage with rental income, or covert it back a single family home. The home itself boosts a bi-level 2-bedroom unit on the 2nd and 3rd floors with an expansive rooftop deck (owner occupied), a 1-bedroom unit on the main floor (vacant), and a cozy 1-bedroom basement apartment (tenanted). Explore Toronto's most famous park less than 200 metres from your doorstep. Or walk a few minutes in the other direction, and enjoy all the culture, food and shopping that the Roncesvalles strip has to offer. Head a few minutes south and end up exploring the waterfront from walking, running & biking to Sunnyside Beach and Pavillion. Several convenient TTC commuting options, and a short drive to hop on the Gardiner Expy. You'll never be bored with this location. *Click virtual tour link for a full wallkthough*
For sale
C$1,590,000
60 Parkdale Rd, Toronto, ON M6R 1E2
4beds
3baths
Single Family Residence
Built in ----
1,749 Square Feet Lot
$-- Zestimate®
C$--/sqft
C$-- HOA
What's special
Expansive rooftop deck
- 51 days
- 73
- 0
Zillow last checked:
Listing updated:
Listed by:
EXP REALTY
Source: TRREB,MLS®#: W13783594 Originating MLS®#: Toronto Regional Real Estate Board
Facts & features
Interior
Bedrooms & bathrooms
- Bedrooms: 4
- Bathrooms: 3
Bedroom
- Level: Second
- Dimensions: 3.94 x 2.49
Living room
- Level: Lower
- Dimensions: 3.24 x 3.23
Living room
- Level: Second
- Dimensions: 5.13 x 3.14
Living room
- Level: Main
- Dimensions: 5.15 x 3.15
Heating
- Forced Air, Gas
Cooling
- Central Air
Appliances
- Included: Water Heater
Features
- Flooring: Carpet Free
- Basement: Finished,Walk-Out Access
- Has fireplace: No
Interior area
- Living area range: 1500-2000 null
Property
Features
- Stories: 2.5
- Pool features: None
Lot
- Size: 1,749 Square Feet
Details
- Parcel number: 213430190
Construction
Type & style
- Home type: SingleFamily
- Property subtype: Single Family Residence
Materials
- Brick
- Foundation: Concrete
- Roof: Asphalt Shingle
Utilities & green energy
- Sewer: Sewer
Community & HOA
Location
- Region: Toronto
Financial & listing details
- Annual tax amount: C$7,312
- Date on market: 9/15/2026
Price history
Price history is unavailable.
Public tax history
Tax history is unavailable.
Climate risks
Neighborhood: High Park
Nearby schools
GreatSchools rating
No schools nearby
We couldn't find any schools near this home.


Similar homes
- C$1,749,0004 bd4 ba-- sqft101 Cannon Rd, Toronto, ON M8Y 1S2For Sale
 MLS ID #W13839108, EXP REALTY. TRREB
- C$1,399,0003 bd3 ba-- sqft195 Niagara St, Toronto, ON M5V 1C9For Sale
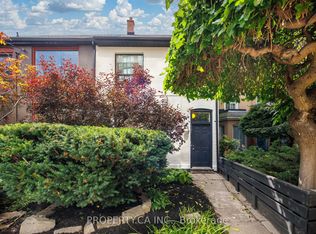 MLS ID #C13782760, PROPERTY.CA INC.. TRREB
- C$1,449,9994 bd2 ba-- sqft48 16th St, Toronto, ON M8V 3J8For Sale
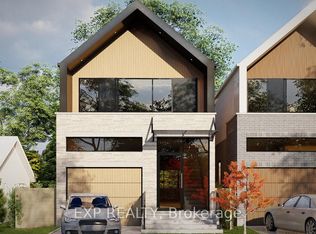 MLS ID #W13682280, EXP REALTY. TRREB
- C$1,349,0003 bd2 ba-- sqft59D Woodbine Ave, Toronto, ON M4L 3P1For Sale
 MLS ID #E14145366, EXP REALTY. TRREB
