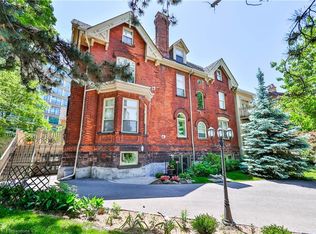
Skip main navigation
Off market
  • Price Unknown

    474 Glenlake Ave, Toronto, ON M6P 1G8

    5beds
    2,000sqft
    Single Family Residence
    Built in ----
    -- sqft lot
    $-- Zestimate®
    C$--/sqft
    C$5,487 Estimated rent

    Home value

    Not available

    Estimated sales range

    Not available

    Not available

    Loading
    Loading...

    Owner options

    List your home for rent

    C$5,487/mo

    Rent Zestimate®

    Find your next renter with Zillow Rental Manager. Plus, with online applications, you can quickly screen prospective tenants – for free.

    Learn more

    C$5,487/mo

    Rent Zestimate®

    Refinance and save

    Refinancing to a lower rate could help reduce your monthly payments and save thousands over the life of the loan.

    See today's rates

    Explore your selling options

    Work with a Zillow partner agent

    Leverage their expertise and Zillow's premium Showcase listings to get your home seen by more buyers.

    Get started

    List with your own agent

    Get your home in front of millions of buyers by listing it on Zillow.

    Learn how to do it

    Sell it yourself

    Take full control of how buyers see your home on Zillow by listing For Sale by Owner (FSBO).

    List your home

    What's special

    Chef-inspired kitchenStone countertopsStainless steel appliancesBreakfast barExpansive family roomPrivate deckLuxurious ensuite bathroom

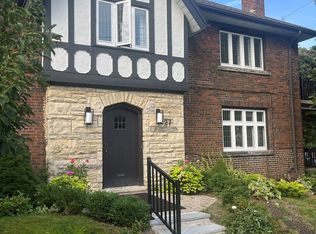
    TO SCHEDULE A VIEWING, PLEASE REPLY TO THIS AD _______________________________________ BEDROOMS/BATHROOMS: - 4 Bedrooms + Den - 4 Bathrooms (2pc, 5pc, 2x 4pc) PRICING: - $6000 per month UTILITIES: - Heat, Hydro, Water & HWT Rental Extra MOVE IN DATE: - Avail July 16, 2025 PARKING: - 2 Parking Spots Included - Both spots on driveway _______________________________________ 474 GLENLAKE AVE. SUITE SPECIFICS: - Appliances: Fridge, Gas Stove, B/I Microwave, Dishwasher, Washer and Dryer - Chef-inspired kitchen featuring stone countertops, stainless steel appliances, and a convenient breakfast bar - Expansive family room with direct walk-out to a private deck - Primary bedroom includes a walk-in closet with custom closet organizer and a luxurious ensuite bathroom - Generously sized bedrooms with plenty of closet space - Bright and airy interior with hardwood flooring and large windows throughout - Laundry for added convenience - Enjoy outdoor living with a private deck and fenced yard - Home showcases historic charm with detailed millwork and classic architectural touches - Located in Toronto's desirable High Park North neighbourhood - Prime Location just steps from High Park, top-rated schools, vibrant Bloor West Village and TTC subway access. - Nearby parks include Kenedy Margdon Parkette, High Park Wading Pool, Splashpad and Playground and Neil McLellan Park. - Professionally managed by Landlord Property and Rental Management Inc. *Please reply to ad to schedule a showing. Calls are not monitored as frequently*

    This property is not currently displayed as for sale or rent on Zillow. This may be different from what's on other websites or public sources.
    Zillow last checked:

    Listing updated:

    Source: Zillow Rentals

    Facts & features

    Interior

    Bedrooms & bathrooms
    • Bedrooms: 5
    • Bathrooms: 3
    • Full bathrooms: 3
    Appliances
    • Included: Dryer, Washer
    • Laundry: In Unit
    Features
    • Walk In Closet
    Interior area
    • Total interior livable area: 2,000 sqft

    Property

    Parking
    • Total spaces: 2
    • Parking features: Attached
    • Has attached garage: Yes
    • Details: Contact manager
    Features
    • Exterior features: , Freezer included in rent, Microwave included in rent, RangeOven included in rent, Refrigerator included in rent, Walk In Closet

    Construction

    Type & style
    • Home type: SingleFamily
    • Property subtype: Single Family Residence

    Community & HOA

    Location
    • Region: Toronto

    Financial & listing details

    • Date on market: 6/10/2025
    • Lease term: Contact For Details

    Price history

    DateEventPrice
    6/26/2025Listing removedC$6,000C$3/sqft
    Source: Zillow Rentals Report a problem
    6/10/2025Listed for rentC$6,000C$3/sqft
    Source: Zillow Rentals Report a problem

    Public tax history

    Tax history is unavailable.

    Neighborhood: High Park North

    Nearby schools

    GreatSchools rating

    No schools nearby

    We couldn't find any schools near this home.