
Life unfolds differently when High Park is your front yard. Welcome to The High Park Condos, an exclusive boutique residence perfectly positioned across from Toronto's iconic 400-acre park on Bloor Street West at Parkview Gardens. Here, mornings begin with a walk beneath the canopy of mature trees, afternoons are spent wandering gardens & trails, & evenings end in one of the many cafés, restaurants, & shops of Bloor West Village or Roncesvalles Village-all just moments from home. Even the Junction isn't far away! With High Park Station next door, the entire city is effortlessly within reach. Inside, this beautifully proportioned one-bedroom suite is framed by floor-to-ceiling windows that capture abundant natural light & uninterrupted treetop views, creating a sense of calm that feels worlds away from the city's pace. An intelligent layout, generous storage, & a locker offer everyday functionality without compromising style. Designed by acclaimed interior design firm Cecconi Simone, this boutique building where thoughtful architecture, timeless design, & an extraordinary setting come together. No balcony - no problem, unwind outdoors on the 'roof-top' terrace, conveniently located on the 2nd floor.
For sale
C$649,900
1990 Bloor St W Unit 210, Toronto, ON M6P 3L1
1beds
1baths
Apartment
Built in ----
-- sqft lot
$-- Zestimate®
C$--/sqft
C$765/mo HOA
What's special
Mature treesGardens and trailsFloor-to-ceiling windowsAbundant natural lightUninterrupted treetop viewsIntelligent layoutGenerous storage
- 19 days |
- 19 |
- 1 |
Zillow last checked:
Listing updated:
Listed by:
BOSLEY REAL ESTATE LTD.
Source: TRREB,MLS®#: W13530982 Originating MLS®#: Toronto Regional Real Estate Board
Originating MLS®#: Toronto Regional Real Estate BoardFacts & features
Interior
Bedrooms & bathrooms
- Bedrooms: 1
- Bathrooms: 1
Bedroom
- Level: Flat
- Dimensions: 3.4 x 2.6
Foyer
- Level: Flat
- Dimensions: 2.4 x 1.8
Kitchen
- Level: Flat
- Dimensions: 2 x 3.4
Living room
- Level: Flat
- Dimensions: 3.7 x 4.4
Heating
- Heat Pump, Gas
Cooling
- Central Air
Appliances
- Included: Built-In Oven, Countertop Range
- Laundry: Ensuite, In-Suite Laundry
Features
- Separate Heating Controls, Separate Hydro Meter, Storage
- Basement: None
- Has fireplace: No
Interior area
- Living area range: 700-799 null
Video & virtual tour
Property
Parking
- Parking features: Underground
- Has garage: Yes
Features
- Exterior features: Juliette Balcony
- Has view: Yes
- View description: Park/Greenbelt, Trees/Woods
Lot
- Features: Clear View, Greenbelt/Conservation, Park, Public Transit, School
Details
- Parcel number: 766050004
Construction
Type & style
- Home type: Apartment
- Property subtype: Apartment
Materials
- Brick, Concrete
Community & HOA
Community
- Security: Carbon Monoxide Detector(s), Concierge/Security, Security System, Smoke Detector(s)
HOA
- Amenities included: BBQs Allowed, Concierge, Exercise Room, Gym, Media Room, Party Room/Meeting Room
- Services included: Heat Included, Common Elements Included, Building Insurance Included, Water Included
- HOA fee: C$765 monthly
- HOA name: TSCC
Location
- Region: Toronto
Financial & listing details
- Annual tax amount: C$3,575
- Date on market: 7/7/2026
BOSLEY REAL ESTATE LTD.
BOSLEY REAL ESTATE LTD.
By pressing Contact Agent, you agree that the real estate professional identified above may call/text you about your search, which may involve use of automated means and pre-recorded/artificial voices. You don't need to consent as a condition of buying any property, goods, or services. Message/data rates may apply. You also agree to our Terms of Use. Zillow does not endorse any real estate professionals. We may share information about your recent and future site activity with your agent to help them understand what you're looking for in a home.
Price history
Price history is unavailable.
Public tax history
Tax history is unavailable.
Climate risks
Neighborhood: High Park North
Nearby schools
GreatSchools rating
No schools nearby
We couldn't find any schools near this home.
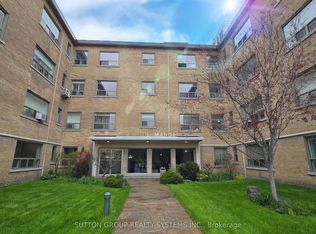
- C$369,0001 bd1 ba-- sqft2000 Bloor St W #315, Toronto, ON M6P3L2For Sale
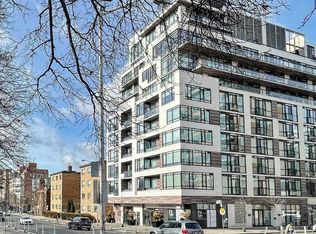
- C$--1 bd2 ba640 sqft1990 Bloor St W #903, Toronto, ON M6P0B6Off Market
- C$2,6001 bd1 ba-- sqft1990 Bloor St W #602, Toronto, ON M6P0B6For Rent

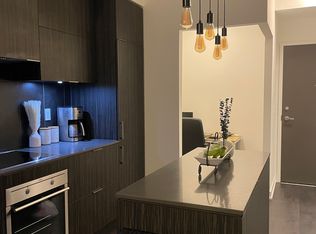
- C$--1 bd1 ba599 sqft1990 Bloor St W #511, Toronto, ON M6P0B6Off Market
- C$1,435,0002 bd3 ba1.5k sqft32 Gothic Ave #5, Toronto, ON M6P2V9Sold
- C$1,658,0005 bd3 ba-- sqft36 Gothic Ave, Toronto, ON M6P2V9For Sale
- C$--2 bd3 ba-- sqft1968 A Bloor St W #8, Toronto, ON M6P3K9Off Market
- C$1,999,9994 bd4 ba-- sqft17 Kennedy Park Rd, Toronto, ON M6P3H2For Sale
Similar homes
- C$639,0002 bd1 ba-- sqft50 Charles St E #2305, Toronto, ON M4Y 0C3For Sale
 MLS ID #C13606620, HOMELIFE LANDMARK REALTY INC.. TRREB
 - C$599,0002 bd2 ba-- sqft108 Peter St #2811, Toronto, ON M5V 0W2For Sale
 MLS ID #C13604272, BSPOKE REALTY INC.. TRREB
 - C$585,9902 bd1 ba-- sqftWestbend Residences, Toronto, ON M6P 1A9New Construction
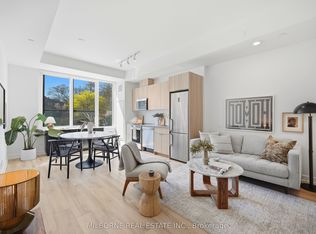 MLS ID #W13514650, MILBORNE REAL ESTATE INC.. TRREB
 - C$649,9002 bd1 ba-- sqftThe Charlie, Toronto, ON M5V 0K4For Sale
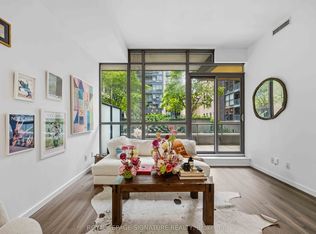 MLS ID #C13426466, ROYAL LEPAGE SIGNATURE REALTY. TRREB
 - C$679,9002 bd2 ba-- sqft1808 Saint Clair Ave W #911, Toronto, ON M6N 1J5New ConstructionMLS ID #W12719510, CITYSCAPE REAL ESTATE LTD.. TRREB
- C$639,8882 bd2 ba-- sqft108 Peter St #1322, Toronto, ON M5V 0W2For SaleMLS ID #C13233834, HOMELIFE/MIRACLE REALTY LTD. TRREB
- C$629,0002 bd1 ba-- sqft8 Dovercourt Rd #402, Toronto, ON M6J 0B6For SaleMLS ID #C13446684, Signature Elite Realty Ltd.. TRREB
- C$599,8003 bd2 ba-- sqft8 Tippett Rd #107, Toronto, ON M3H 0E7New ConstructionMLS ID #C13582386, PAUL ZAMMIT REAL ESTATE LTD.. TRREB
- C$749,0002 bd1 ba-- sqftVictoria Lofts, Toronto, ON M6P 1P4For SaleMLS ID #W13410330, BAKER REAL ESTATE INCORPORATED. TRREB
- C$609,9002 bd1 ba-- sqft92 King St E #220, Toronto, ON M5C 2V8For SaleMLS ID #C13520076, ROYAL LEPAGE TERREQUITY REALTY. TRREB
- C$669,9002 bd1 ba-- sqft284 King St E #808, Toronto, ON M5A 1K4For SaleMLS ID #C13250054, BRAD J. LAMB REALTY 2016 INC.. TRREB
- C$669,9002 bd1 ba-- sqftBauhaus, Toronto, ON M5A 1K4For SaleMLS ID #C13249944, BRAD J. LAMB REALTY 2016 INC.. TRREB
- C$799,0003 bd2 ba-- sqft36 Howard Park Ave #209, Toronto, ON M6R 0A5For SaleMLS ID #W13486152, BOSLEY REAL ESTATE LTD.. TRREB
- C$609,9001 bd1 ba-- sqft400 Wellington St W #802, Toronto, ON M5V 0B5For SaleMLS ID #C13160684, COLDWELL BANKER THE REAL ESTATE CENTRE. TRREB
- C$679,9002 bd1 ba-- sqft55 Ontario St #305, Toronto, ON M5A 2V8For SaleMLS ID #C13155288, BRAD J. LAMB REALTY 2016 INC.. TRREB
- C$689,9002 bd1 ba-- sqft155 Yorkville Ave #2917, Toronto, ON M5R 0B4For SaleMLS ID #C13055036, FOREST HILL REAL ESTATE INC.. TRREB
- C$652,0002 bd1 ba-- sqft246 Logan Ave #212, Toronto, ON M4M 0E9For SaleMLS ID #E13090368, FOREST HILL REAL ESTATE INC.. TRREB
- C$539,9002 bd1 ba-- sqftThe Bread Company, Toronto, ON M5T 0E5New ConstructionMLS ID #C13476136, BRAD J. LAMB REALTY 2016 INC.. TRREB
- C$775,0003 bd2 ba-- sqft1787 Saint Clair Ave W #920, Toronto, ON M6N 0B7For SaleMLS ID #W13232304, REAL BROKER ONTARIO LTD.. TRREB
- C$638,8881 bd1 ba-- sqft55 Cooper St #3608, Toronto, ON M5E 0G1For SaleMLS ID #C12940560, REALTY ONE GROUP FLAGSHIP. TRREB
