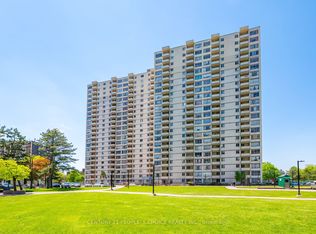
Fantastic Opportunity to Live Directly Across from Prestigious High Park! Enjoy the best of city living just steps from vibrant Bloor West Village, known for its charming European bakeries, chic restaurants, artisan grocers, cafés, and everyday conveniences. With an impressive Walk Score of 92 and direct access to the subway line, you can leave the car behind and embrace convenient, greener living. ** Welcome to Grenville Manor, a quiet, well-maintained building with on-site property management. Spacious, sun-filled living and dining area overlooks the beautifully landscaped front courtyard and High Park, creating a warm and inviting atmosphere. The kitchen features new appliances and a convenient breakfast bar, perfect for casual dining. The generously sized bedroom offers two closets for ample storage, while the 4-piece bathroom is enhanced with surrounding mirrors for a bright, spacious feel. ** Maintenance fees include all utilities, Rogers cable, internet, and property taxes - offering exceptional value and affordable living in Toronto. ** Locker included. Shared laundry available within the building. Enjoy being surrounded by some of the city's most loved green spaces, including High Park Wading Pool, Kennedy-Margdon Parkette, and Neil McLellan Park. Don't miss this incredible opportunity!
Under contract
C$369,000
2000 Bloor St W #315, Toronto, ON M6P 3L2
1beds
1baths
Apartment
Built in ----
-- sqft lot
$-- Zestimate®
C$--/sqft
C$781/mo HOA
What's special
Quiet well-maintained buildingWarm and inviting atmosphereKitchen features new appliancesConvenient breakfast barGenerously sized bedroom
- 68 days |
- 39 |
- 0 |
Zillow last checked:
Listing updated:
Listed by:
SUTTON GROUP REALTY SYSTEMS INC.
Source: TRREB,MLS®#: W13102044 Originating MLS®#: Toronto Regional Real Estate Board
Originating MLS®#: Toronto Regional Real Estate BoardFacts & features
Interior
Bedrooms & bathrooms
- Bedrooms: 1
- Bathrooms: 1
Bedroom
- Level: Main
- Dimensions: 2.62 x 4.29
Kitchen
- Level: Main
- Dimensions: 2.54 x 1.7
Living room
- Level: Main
- Dimensions: 4.75 x 4.55
Heating
- Radiant, Gas
Cooling
- None
Appliances
- Laundry: Coin Operated, Common Area, In Building
Features
- Flooring: Carpet Free
- Basement: None
- Has fireplace: No
Interior area
- Living area range: 0-499 null
Property
Parking
- Parking features: Underground
- Has garage: Yes
Lot
- Features: Clear View, Library, Park, Place Of Worship, Public Transit, School
Details
- Parcel number: 213680037
Construction
Type & style
- Home type: Apartment
- Property subtype: Apartment
Materials
- Brick
Community & HOA
HOA
- Amenities included: Elevator
- Services included: Heat Included, Hydro Included, Water Included, Cable TV Included, Common Elements Included, Building Insurance Included, Condo Taxes Included
- HOA fee: C$781 monthly
- HOA name: N/A
Location
- Region: Toronto
Financial & listing details
- Date on market: 5/8/2026
SUTTON GROUP REALTY SYSTEMS INC.
SUTTON GROUP REALTY SYSTEMS INC.
By pressing Contact Agent, you agree that the real estate professional identified above may call/text you about your search, which may involve use of automated means and pre-recorded/artificial voices. You don't need to consent as a condition of buying any property, goods, or services. Message/data rates may apply. You also agree to our Terms of Use. Zillow does not endorse any real estate professionals. We may share information about your recent and future site activity with your agent to help them understand what you're looking for in a home.
Price history
Price history is unavailable.
Public tax history
Tax history is unavailable.
Climate risks
Neighborhood: High Park North
Nearby schools
GreatSchools rating
No schools nearby
We couldn't find any schools near this home.
- C$649,9001 bd1 ba-- sqft1990 Bloor St W UNIT 210, Toronto, ON M6P3L1For Sale

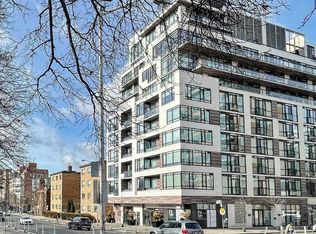
- C$--1 bd2 ba640 sqft1990 Bloor St W #903, Toronto, ON M6P0B6Off Market
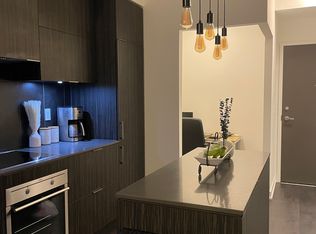
- C$--1 bd1 ba599 sqft1990 Bloor St W #511, Toronto, ON M6P0B6Off Market
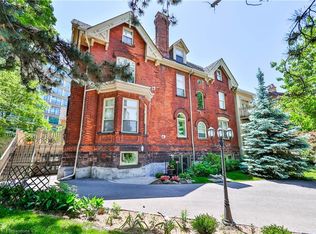
- C$1,435,0002 bd3 ba1.5k sqft32 Gothic Ave #5, Toronto, ON M6P2V9Sold
- C$--2 bd3 ba-- sqft1968 A Bloor St W #8, Toronto, ON M6P3K9Off Market
- C$1,658,0005 bd3 ba-- sqft36 Gothic Ave, Toronto, ON M6P2V9For Sale
- C$--2 bd2 ba900 sqft20 Gothic Ave, Toronto, ON M6P1T5Off Market
- C$--1 bd1 ba688 sqft20 Gothic Ave #602, Toronto, ON M6P1T5Off Market
Similar homes
- C$345,0001 bd1 ba-- sqftHumber Terrace Apartments, Toronto, ON M8Y 3N5For Sale
 MLS ID #W13485812, RE/MAX CONDOS PLUS CORPORATION. TRREB
 - C$369,0001 bd1 ba-- sqftBATHURST-HILLVIEW APARTMENTS LTD, Toronto, ON M5P 3J7For Sale
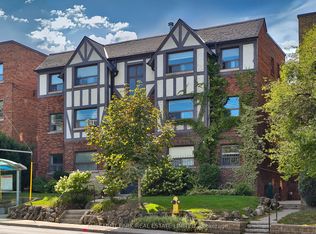 MLS ID #C13206522, CHESTNUT PARK REAL ESTATE LIMITED. TRREB
 - C$449,9001 bd1 ba-- sqft812 Lansdowne Ave #512, Toronto, ON M6H 4K5For Sale
 MLS ID #W13547264, Royal LePage Real Estate Associates. TRREB
 - C$369,9002 bd1 ba-- sqft340 Dixon Rd #601, Toronto, ON M9R 1T1For Sale
 MLS ID #W13173832, CENTURY 21 PEOPLE`S CHOICE REALTY INC.. TRREB
 - C$399,9001 bd1 ba-- sqft101 Subway Cres #414, Toronto, ON M9B 6K4For SaleMLS ID #W13488780, ROYAL LEPAGE PORRITT REAL ESTATE. TRREB
- C$409,9002 bd2 ba-- sqft10 Martha Eaton Way #1702, Toronto, ON M6M 5B3For SaleMLS ID #W13456782, Royal LePage Security Real Estate. TRREB
- C$379,0002 bd1 ba-- sqft219 Wilson Ave #305, Toronto, ON M5M 3B2For SaleMLS ID #C13100996, ROYAL LEPAGE SIGNATURE REALTY. TRREB
- C$426,0001 bd1 ba-- sqft101 Subway Cres #1601, Toronto, ON M9B 6K4For SaleMLS ID #W13537866, CENTURY 21 HERITAGE GROUP LTD.. TRREB
- C$445,0002 bd1 ba-- sqft633 Bay St Unit 2302, Toronto, ON M5G 2G4For SaleMLS ID #C13421138, ROYAL LEPAGE TERREQUITY REALTY. TRREB
- C$350,0003 bd2 ba-- sqft1690 Victoria Park Ave #404, Toronto, ON M1R 1R1For SaleMLS ID #C13529862, COLDWELL BANKER THE REAL ESTATE CENTRE. TRREB
- C$348,0002 bd1 ba-- sqft340 Dixon Rd #1208, Toronto, ON M9R 1T1For SaleMLS ID #W12934700, RE/MAX CROSSROADS REALTY INC.. TRREB
- C$549,9002 bd2 ba-- sqft60 Southport St #306, Toronto, ON M6S 3N4For SaleMLS ID #W13461276, RE/MAX HALLMARK PEGGY HILL GROUP REALTY. TRREB
- C$399,5003 bd2 ba-- sqftRoyal Orchard II, Markham, ON L3T 4P3For SaleMLS ID #N13562852, SUTTON GROUP-ADMIRAL REALTY INC.. TRREB
- C$329,9001 bd1 ba-- sqftGlenvalley Condominiums, Toronto, ON M3C 1S7For SaleMLS ID #C13414276, RE/MAX HALLMARK REALTY LTD.. TRREB
- C$363,9002 bd1 ba-- sqft15 Torrance Rd #411, Toronto, ON M1J 3K2For SaleMLS ID #E13455048, RE/MAX CROSSROADS REALTY INC.. TRREB
- C$425,0002 bd1 ba-- sqft9 Four Winds Dr #813, Toronto, ON M3J 2S8For SaleMLS ID #W13463632, Royal LePage Real Estate Associates. TRREB
- C$409,000-- bd1 ba-- sqft123 Woodbine Ave #309, Toronto, ON M4L 3V8For SaleMLS ID #E13509882, ROYAL LEPAGE ESTATE REALTY. TRREB
- C$428,9001 bd1 ba-- sqft451 The West Mall #1212, Toronto, ON M9C 1G1For SaleMLS ID #W12942694, ROYAL LEPAGE SIGNATURE REALTY. TRREB
- C$399,9002 bd1 ba-- sqftWynford Park Condominiums, Toronto, ON M3C 3A3For SaleMLS ID #C13233940, ROYAL LEPAGE SIGNATURE REALTY. TRREB
- C$379,0003 bd1 ba-- sqftSedona Place, Toronto, ON M2M 3V8For SaleMLS ID #C12896212, RE/MAX REALTRON REALTY INC.. TRREB
