An unparalleled boutique condo conversion in sought after High Park - epitomizing luxury, just moments away from the subway and upscale shops along Bloor. This extraordinary over 1500 sq ft 2 + 1 unit boasts 2.5 baths, awe-inspiring lofty ceilings that reach a majestic 10 ft, exuding an air of grandeur. Immerse yourself in the opulence of the stunning lighting fixtures, meticulously crafted millwork, and the warmth of a cozy gas fireplace. Indulge in the sophisticated allure of custom cabinetry, adorned with sleek quartz counters, while the oak floors are artfully inlaid with a walnut border, evoking a sense of timeless elegance. Ample custom closet space ensures effortless storage solutions, while the expansive wraparound balcony and separate BBQ terrace offer breathtaking views of the surrounding treetops, providing a serene oasis to escape and unwind. Discover a world of refined luxury at Gothic Lofts, where every detail has been meticulously curated to offer an unparalleled living experience
Sold for $1,435,000
C$1,435,000
32 Gothic Ave #5, Toronto, ON M6P 2V9
2beds
1,595sqft
Condo/Apt Unit, Residential, Condominium
Built in ----
-- sqft lot
$-- Zestimate®
C$900/sqft
C$4,288 Estimated rent
Home value
Not available
Estimated sales range
Not available
Not available
Owner options
List your home for rent
C$4,288/mo
Rent Zestimate®
Find your next renter with Zillow Rental Manager. Plus, with online applications, you can quickly screen prospective tenants – for free.
C$4,288/mo
Rent Zestimate®
Refinance and save
C$7,619/mo
Est. payment
Refinancing to a lower rate could help reduce your monthly payments and save thousands over the life of the loan.
C$7,619/mo
Est. payment
Explore your selling options
Work with a Zillow partner agent
Leverage their expertise and Zillow's premium Showcase listings to get your home seen by more buyers.
Get startedList with your own agent
Get your home in front of millions of buyers by listing it on Zillow.
Learn how to do itSell it yourself
Take full control of how buyers see your home on Zillow by listing For Sale by Owner (FSBO).
List your homeWhat's special
Awe-inspiring lofty ceilingsStunning lighting fixturesMeticulously crafted millworkCozy gas fireplaceSleek quartz countersCustom closet spaceExpansive wraparound balcony
Zillow last checked:
Listing updated:
Listed by:
Michael Phinney, Salesperson,
Royal LePage Real Estate Services Phinney Real Estate,
Kimberly Phinney,
Royal LePage Real Estate Services Phinney Real Est
Source: ITSO,MLS®#: 40680667Originating MLS®#: Cornerstone Association of REALTORS®
Facts & features
Interior
Bedrooms & bathrooms
- Bedrooms: 2
- Bathrooms: 3
- Full bathrooms: 2
- 1/2 bathrooms: 1
- Main level bathrooms: 3
- Main level bedrooms: 2
Other
- Features: Ensuite Privilege
- Level: Main
Bedroom
- Features: Ensuite Privilege
- Level: Main
Bathroom
- Features: 3-Piece
- Level: Main
Bathroom
- Features: 2-Piece
- Level: Main
Other
- Features: 4-Piece
- Level: Main
Den
- Level: Main
Dining room
- Level: Main
Kitchen
- Level: Main
Living room
- Level: Main
Heating
- Forced Air, Natural Gas
Cooling
- Central Air
Appliances
- Included: Dishwasher, Dryer, Microwave, Stove, Washer
- Laundry: In-Suite
Features
- Central Vacuum, None
- Number of fireplaces: 1
Interior area
- Total structure area: 1,595
- Total interior livable area: 1,595 sqft
- Finished area above ground: 1,595
Property
Parking
- Total spaces: 1
- Parking features: Outside/Surface/Open
- Uncovered spaces: 1
Features
- Patio & porch: Terrace
- Waterfront features: Lake/Pond
- Frontage type: North
Lot
- Features: Urban, Park, Public Transit, Subways
Details
- Parcel number: 128280003
- Zoning: R(d0.6*737)
Construction
Type & style
- Home type: Condo
- Architectural style: Loft
- Property subtype: Condo/Apt Unit, Residential, Condominium
- Attached to another structure: Yes
Materials
- Brick
- Foundation: Unknown
- Roof: Asphalt Shing
Condition
- 100+ Years
- New construction: No
Utilities & green energy
- Sewer: Sewer (Municipal)
- Water: Municipal
Community & HOA
HOA
- Has HOA: Yes
- Amenities included: BBQs Permitted, Parking
- Services included: Insurance, Building Maintenance, Common Elements, Parking, Snow Removal
- HOA fee: C$1,553 monthly
Location
- Region: Toronto
Financial & listing details
- Price per square foot: C$900/sqft
- Annual tax amount: C$5,057
- Date on market: 11/25/2024
- Inclusions: Central Vac, Dishwasher, Dryer, Microwave, Stove, Washer, Subzero Fridge, Miele Dw, 5 Burner Gas Cooktop, Microwave, Washer & Dryer, 1 Pad Parking W Additional Underground Rental Parking In Neighbouring Building For Use Of The Neighborhood. Elevator Just Outside Your Door! Fabulous Size & Layout. Ac (2024).
Price history
| Date | Event | Price |
|---|---|---|
| 4/30/2025 | Sold | C$1,435,000C$900/sqft |
Source: ITSO #40680667 Report a problem | ||
Public tax history
Tax history is unavailable.
Neighborhood: High Park North
Nearby homes
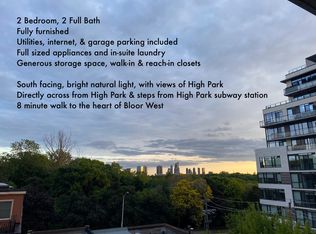
- C$--2 bd2 ba900 sqft20 Gothic Ave, Toronto, ON M6P1T5Off Market
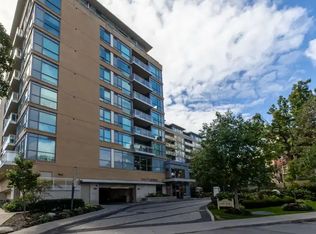
- C$--1 bd1 ba665 sqft20 Gothic Ave #602, Toronto, ON M6P1T5Off Market
- C$659,0002 bd1 ba-- sqft20 Gothic Ave #711, Toronto, ON M6P1T5For Sale

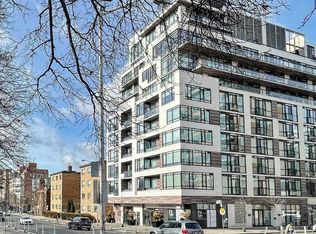
- C$--1 bd2 ba640 sqft1990 Bloor St W #903, Toronto, ON M6P0B6Off Market
- C$2,7002 bd1 ba-- sqft1990 Bloor St W #505, Toronto, ON M6P0B6For Rent
- C$--1 bd1 ba599 sqft1990 Bloor St W #511, Toronto, ON M6P0B6Off Market
- C$938,0002 bd2 ba-- sqft50 Quebec Ave #705, Toronto, ON M6P4B4For Sale
- C$1,225,0003 bd2 ba-- sqft50 Quebec Ave #1702, Toronto, ON M6P4B4For Sale
Nearby schools
GreatSchools rating
No schools nearby
We couldn't find any schools near this home.
- Ontario
- Toronto Division
- Toronto
- M6P 2V9
- High Park North
- 32 Gothic Ave Unit 5
