This stunning open-concept home offers over 2,300 square feet of fully renovated living space in the highly sought-after Sheridan Homelands. Featuring four bedrooms and four bathrooms, this turnkey home will have you falling in love the moment you walk through the door.Step inside to rich hardwood flooring that flows throughout the main level into a spacious open-concept kitchen and living area. The chef-inspired kitchen showcases quartz countertops, premium cabinetry, stainless steel appliances, and an oversized centre island with additional storage and seating for six. The impressive vaulted family room and dining area are filled with natural light, creating the perfect space for everyday living and entertaining, while offering direct access to the deck and backyard. A stylish powder room and spacious main-floor laundry room complete this level.Upstairs, the spacious primary retreat offers the perfect escape with a custom walk-in closet and a spa-inspired ensuite featuring a double vanity and oversized glass shower. Three additional generously sized bedrooms, each with hardwood flooring and large closets, are complemented by a beautifully renovated main bathroom.The professionally finished basement expands the home's living space with an inviting recreation room anchored by a charming fireplace, a dedicated home gym, and a full bathroom complete with a glass walk-in shower.Designed for both entertaining and family living, the backyard is a true highlight. A large deck provides ample space for outdoor dining, barbecuing, and relaxing, while the fully fenced yard offers endless room for children, pets, and outdoor activities. A custom treehouse play structure completes this exceptional outdoor space.Ideally located near top-rated schools, parks, walking trails, shopping, major highways, and Clarkson GO Station, this is a rare opportunity to own a move-in-ready home that perfectly balances luxury, comfort, and everyday functionality.
For sale
C$1,329,900
2441 Winthrop Cres, Mississauga, ON L5K 2A8
4beds
4baths
Single Family Residence
Built in ----
7,800 Square Feet Lot
$-- Zestimate®
C$--/sqft
C$-- HOA
What's special
Chef-inspired kitchenQuartz countertopsPremium cabinetryStainless steel appliancesStylish powder roomSpacious main-floor laundry roomSpacious primary retreat
- 18 days |
- 27 |
- 1 |
Zillow last checked:
Listing updated:
Listed by:
Royal LePage Real Estate Associates
Source: TRREB,MLS®#: W13501574 Originating MLS®#: Toronto Regional Real Estate Board
Originating MLS®#: Toronto Regional Real Estate BoardFacts & features
Interior
Bedrooms & bathrooms
- Bedrooms: 4
- Bathrooms: 4
Primary bedroom
- Description: Bedroom 4
- Level: Second
- Area: 8.4 Square Meters
- Area source: Other
- Dimensions: 3.00 x 2.80
Bedroom 2
- Description: Recreation
- Level: Second
- Area: 29.44 Square Meters
- Area source: Other
- Dimensions: 6.40 x 4.60
Bedroom 3
- Level: Second
- Dimensions: 3.07 x 371
Bedroom 4
- Level: Second
- Dimensions: 3.07 x 2.69
Dining room
- Description: Dining Room
- Level: Main
- Area: 9.06 Square Meters
- Area source: Other
- Dimensions: 3.02 x 3.00
Exercise room
- Level: Basement
- Dimensions: 3.28 x 3.96
Family room
- Description: Primary Bedroom
- Level: Main
- Area: 19.14 Square Meters
- Area source: Other
- Dimensions: 5.80 x 3.30
Laundry
- Description: Bedroom 2
- Level: Main
- Area: 18.3 Square Meters
- Area source: Other
- Dimensions: 6.10 x 3.00
Living room
- Description: Kitchen
- Level: Main
- Area: 10.35 Square Meters
- Area source: Other
- Dimensions: 3.45 x 3.00
Living room
- Description: Living Room
- Level: Main
- Area: 19.6 Square Meters
- Area source: Other
- Dimensions: 4.90 x 4.00
Recreation
- Level: Basement
- Dimensions: 3.35 x 3.96
Heating
- Forced Air, Gas
Cooling
- Central Air
Appliances
- Included: Water Purifier
Features
- Central Vacuum
- Flooring: Carpet Free
- Basement: Finished
- Has fireplace: Yes
Interior area
- Living area range: 1500-2000 null
Video & virtual tour
Property
Parking
- Total spaces: 4
- Parking features: Private, Garage Door Opener
- Has attached garage: Yes
Features
- Stories: 2
- Pool features: None
Lot
- Size: 7,800 Square Feet
Details
- Parcel number: 134240067
Construction
Type & style
- Home type: SingleFamily
- Property subtype: Single Family Residence
Materials
- Aluminum Siding, Brick
- Foundation: Poured Concrete
- Roof: Asphalt Shingle
Utilities & green energy
- Sewer: Sewer
Community & HOA
Location
- Region: Mississauga
Financial & listing details
- Annual tax amount: C$7,115
- Date on market: 6/29/2026
Royal LePage Real Estate Associates
Royal LePage Real Estate Associates
By pressing Contact Agent, you agree that the real estate professional identified above may call/text you about your search, which may involve use of automated means and pre-recorded/artificial voices. You don't need to consent as a condition of buying any property, goods, or services. Message/data rates may apply. You also agree to our Terms of Use. Zillow does not endorse any real estate professionals. We may share information about your recent and future site activity with your agent to help them understand what you're looking for in a home.
Price history
Price history is unavailable.
Public tax history
Tax history is unavailable.
Climate risks
Neighborhood: Sheridan
Nearby schools
GreatSchools rating
No schools nearby
We couldn't find any schools near this home.
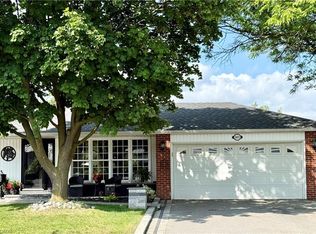
- C$1,225,0003 bd3 ba1.2k sqft2493 Frankfield Rd, Mississauga, ON L5K2A5Sold
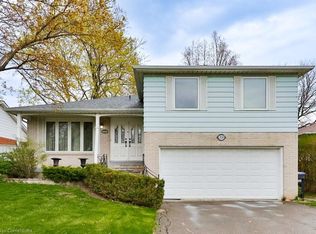
- C$1,155,0003 bd3 ba2.1k sqft2524 Homelands Dr, Mississauga, ON L5K1H4Sold
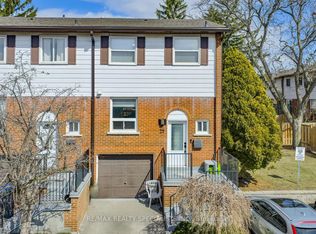
- C$689,5003 bd3 ba-- sqft2445 Homelands Dr #25, Mississauga, ON L5K2C6For Sale
- C$599,9003 bd2 ba-- sqft2445 Homelands Dr #30, Mississauga, ON L5K2C6For Sale

- C$769,9003 bd3 ba-- sqft2445 Homelands Dr #10, Mississauga, ON L5K2C6For Sale
- C$759,0004 bd3 ba1.2k sqft2445 Homelands Dr #47, Mississauga, ON L5K2C6Sold
- C$---- bd-- ba-- sqft2445 Homelands Dr #3, Mississauga, ON L5K2C6Off Market
- C$1,400,0004 bd4 ba-- sqft2580 Homelands Dr, Mississauga, ON L5K1H6For Sale
Similar homes
- C$1,299,9003 bd3 ba-- sqft3985 Taffey Cres, Mississauga, ON L5L 2A6For Sale
 MLS ID #W13542334, RE/MAX ABOUTOWNE REALTY CORP.. TRREB
 - C$1,285,0004 bd2 ba-- sqft1864 Hindhead Rd, Mississauga, ON L5J 1N6For Sale
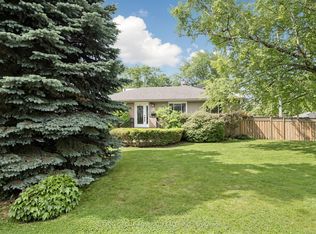 MLS ID #W13417324, SUTTON GROUP-ADMIRAL REALTY INC.. TRREB
 - C$1,498,0005 bd4 ba-- sqft2811 Constable Rd, Mississauga, ON L5J 1W6For Sale
 MLS ID #W13543720, SUTTON GROUP OLD MILL REALTY INC.. TRREB
 - C$1,334,6004 bd4 ba-- sqft298 Fredericksburg Ct, Mississauga, ON L4Z 2T2For Sale
 MLS ID #W13497392, SUTTON GROUP ELITE REALTY INC.. TRREB
 - C$999,9984 bd2 ba-- sqft2744 Truscott Dr, Mississauga, ON L5J 2B7For SaleMLS ID #W13550014, FOREST HILL REAL ESTATE INC.. TRREB
- C$1,350,0006 bd4 ba-- sqft415 Highside Dr, Milton, ON L9T 1W9For SaleMLS ID #W13556930, ROYAL LEPAGE MEADOWTOWNE REALTY. TRREB
- C$1,095,0003 bd2 ba-- sqft1924 Balsam Ave, Mississauga, ON L5J 1L2For SaleMLS ID #W13532328, Royal LePage Real Estate Associates. TRREB
- C$1,228,0004 bd4 ba-- sqft1228 Pallatine Dr, Oakville, ON L6H 1Z2For SaleMLS ID #W13532376, HARVEY KALLES REAL ESTATE LTD.. TRREB
- C$1,299,0004 bd3 ba-- sqft947 Sierra Blvd, Mississauga, ON L4Y 2E3For SaleMLS ID #W13132466, YOUR HOME SOLD GUARANTEED REALTY SPECIALISTS INC. TRREB
- C$1,399,8505 bd4 ba-- sqft2477 Catherine Jean Ln, Mississauga, ON L5A 4B1For SaleMLS ID #W13488910, RE/MAX REALTY ENTERPRISES INC.. TRREB
- C$1,399,9003 bd2 ba-- sqft37 Suburban Dr, Mississauga, ON L5N 1G8For SaleMLS ID #W13512718, SUTTON GROUP OLD MILL REALTY INC.. TRREB
- C$1,279,9006 bd4 ba-- sqft5615 Whitehorn Ave, Mississauga, ON L5V 2B1For SaleMLS ID #W13223796, CENTURY 21 PEOPLE`S CHOICE REALTY INC.. TRREB
- C$1,699,9005 bd4 ba-- sqft2509 King Forrest Dr, Mississauga, ON L5K 2E5For SaleMLS ID #W12991554, SUTTON GROUP QUANTUM REALTY INC.. TRREB
- C$1,499,9994 bd4 ba-- sqft1071 Westmount Ave, Mississauga, ON L5E 1X5For SaleMLS ID #W13502462, Royal LePage Real Estate Associates. TRREB
- C$1,199,9004 bd3 ba-- sqft1176 Jamesway Blvd #22, Oakville, ON L6H 2Z9For SaleMLS ID #W13425378, ROYAL LEPAGE REAL ESTATE SERVICES LTD.. TRREB
- C$1,899,8505 bd4 ba-- sqft1441 Petrie Way, Mississauga, ON L5J 3Z7For SaleMLS ID #W13527156, RE/MAX REALTY ENTERPRISES INC.. TRREB
- C$1,149,0006 bd3 ba-- sqft496 Fendalton St, Mississauga, ON L5B 2L9For SaleMLS ID #W13451990, SOTHEBY'S INTERNATIONAL REALTY CANADA. TRREB
- C$1,689,8007 bd5 ba-- sqft2300 Folkway Dr, Mississauga, ON L5L 3B6For SaleMLS ID #W13473828, CENTURY 21 LEADING EDGE REALTY INC.. TRREB
- C$1,450,0004 bd2 ba-- sqft606 Parkside Dr, Oakville, ON L6K 1P8For SaleMLS ID #W13419946, RE/MAX ATRIUM HOME REALTY. TRREB
- C$1,190,0004 bd3 ba-- sqft2908 Tradewind Dr, Mississauga, ON L5N 6L2For SaleMLS ID #W13132386, CENTURY 21 ASSOCIATES INC.. TRREB
