Welcome to this beautifully updated detached 4-bedroom, 2-storey home in the highly sought-after Meadowvale community. Thoughtfully renovated with modern finishes inside and out, this home offers a perfect blend of style, comfort, and functionality. The exterior has been updated with a modern look with new siding. Interlocking completes the landscaping, creating impressive curb appeal. NO SIDEWALK creating amply driveway parking. The main floor features a bright open-concept layout with engineered hardwood flooring throughout, ideal for both everyday living and entertaining. The stunning contemporary kitchen boasts sleek cabinetry, a large island with a breakfast bar, and a walkout through elegant French patio doors to the private backyard. A spacious mudroom with a generous coat closet provides convenient access to the garage, perfect for busy families. Upstairs, you'll find four generously sized bedrooms, including an impressive primary retreat featuring two walk-in closets and a newly renovated 4-piece ensuite. The updated main 4-piece bathroom serves the additional bedrooms, and two linen closets add extra storage and convenience. The basement offers a blank canvas ready for your personal vision, complete with a bathroom rough-in and a large cold room. Ideally located, this home is within walking distance to shops and everyday amenities, with public transit just steps away. Families will appreciate the proximity to excellent schools, parks, and scenic trails, as well as the nearby Meadowvale Community Centre. Commuters will enjoy easy access to Highways 401 and 407.A truly exceptional opportunity in a fantastic neighbourhood-this home checks all the boxes.
Under contract
C$1,190,000
2908 Tradewind Dr, Mississauga, ON L5N 6L2
4beds
3baths
Single Family Residence
Built in ----
4,596 Square Feet Lot
$-- Zestimate®
C$--/sqft
C$-- HOA
What's special
Bright open-concept layoutEngineered hardwood flooring throughoutStunning contemporary kitchenSleek cabinetryPrivate backyardFour generously sized bedrooms
- 69 days |
- 21 |
- 1 |
Zillow last checked:
Listing updated:
Listed by:
CENTURY 21 ASSOCIATES INC.
Source: TRREB,MLS®#: W13132386 Originating MLS®#: Toronto Regional Real Estate Board
Originating MLS®#: Toronto Regional Real Estate BoardFacts & features
Interior
Bedrooms & bathrooms
- Bedrooms: 4
- Bathrooms: 3
Primary bedroom
- Level: Second
- Dimensions: 5.45 x 4.74
Bedroom 2
- Level: Second
- Dimensions: 3.05 x 2.83
Bedroom 3
- Level: Second
- Dimensions: 4.57 x 2.83
Bedroom 4
- Level: Second
- Dimensions: 3.56 x 3.2
Dining room
- Level: Main
- Dimensions: 3.85 x 2.81
Kitchen
- Level: Main
- Dimensions: 2.76 x 6.29
Living room
- Level: Main
- Dimensions: 2.99 x 4.06
Heating
- Forced Air, Gas
Cooling
- Central Air
Appliances
- Included: Instant Hot Water, Water Heater Owned
Features
- Central Vacuum, Rough-In Bath
- Basement: Unfinished,Full
- Has fireplace: Yes
- Fireplace features: Electric, Free Standing
Interior area
- Living area range: 2000-2500 null
Video & virtual tour
Property
Parking
- Total spaces: 5
- Parking features: Private Double
- Has garage: Yes
Accessibility
- Accessibility features: Open Floor Plan
Features
- Stories: 2
- Exterior features: Landscaped
- Pool features: None
Lot
- Size: 4,596 Square Feet
- Features: Fenced Yard, Park, Public Transit, School, Rec./Commun.Centre
Details
- Parcel number: 132170427
Construction
Type & style
- Home type: SingleFamily
- Property subtype: Single Family Residence
Materials
- Brick, Vinyl Siding
- Foundation: Concrete
- Roof: Asphalt Shingle
Utilities & green energy
- Sewer: Sewer
Community & HOA
Location
- Region: Mississauga
Financial & listing details
- Annual tax amount: C$7,030
- Date on market: 5/15/2026
CENTURY 21 ASSOCIATES INC.
CENTURY 21 ASSOCIATES INC.
By pressing Contact Agent, you agree that the real estate professional identified above may call/text you about your search, which may involve use of automated means and pre-recorded/artificial voices. You don't need to consent as a condition of buying any property, goods, or services. Message/data rates may apply. You also agree to our Terms of Use. Zillow does not endorse any real estate professionals. We may share information about your recent and future site activity with your agent to help them understand what you're looking for in a home.
Price history
Price history is unavailable.
Public tax history
Tax history is unavailable.
Climate risks
Neighborhood: Meadowvale
Nearby schools
GreatSchools rating
No schools nearby
We couldn't find any schools near this home.
- C$1,099,9996 bd4 ba-- sqft2911 Tradewind Dr, Mississauga, ON L5N6L2For Sale
- C$--6 bd4 ba-- sqft2873 Tradewind Dr, Mississauga, ON L5N6L2Off Market
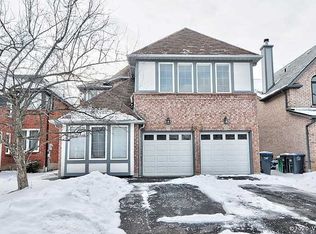
- C$---- bd-- ba-- sqft2903 Rainwater Dr, Mississauga, ON L5N6K8Off Market
- C$1,030,0003 bd4 ba-- sqft7264 Seabreeze Dr, Mississauga, ON L5N6K7For Sale

- C$589,9003 bd2 ba-- sqft7251 Copenhagen Rd #67, Mississauga, ON L5N2H6For Sale
- C$659,9903 bd2 ba-- sqft7251 Copenhagen Rd #63, Mississauga, ON L5N2H6For Sale
- C$1,198,9994 bd4 ba-- sqft7267 Windbreak Ct, Mississauga, ON L5N6K6For Sale
- C$--3 bd2 ba-- sqft7251 Copenhagen Rd UNIT 61, Mississauga, ON L5N2H6Off Market
Similar homes
- C$1,199,9994 bd3 ba-- sqft96 Lauchlin Cres, Halton Hills, ON L7G 5R5For Sale
 MLS ID #W13593268, YOUR HOME TODAY REALTY INC.. TRREB
 - C$1,150,0005 bd3 ba-- sqft6348 Atherly Cres, Mississauga, ON L5N 2J2For Sale
 MLS ID #W13188826, RE/MAX REAL ESTATE CENTRE INC.. TRREB
 - C$1,150,0003 bd3 ba-- sqft1169 Barnswallow Ct, Mississauga, ON L5V 2J6For Sale
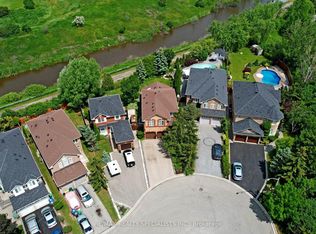 MLS ID #W13123316, RE/MAX REALTY SPECIALISTS INC.. TRREB
 - C$1,199,9006 bd5 ba-- sqft5 Pillar Rd, Brampton, ON L6Y 0N9For Sale
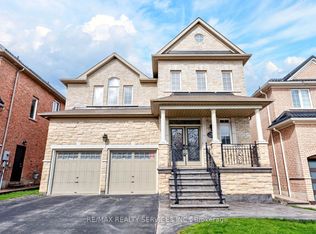 MLS ID #W13566612, RE/MAX REALTY SERVICES INC.. TRREB
 - C$1,179,5006 bd5 ba-- sqft24 Rising Hill Rdg, Brampton, ON L6Y 6B6For SaleMLS ID #W13226550, RE/MAX REAL ESTATE CENTRE INC.. TRREB
- C$1,179,9004 bd3 ba-- sqft185 Bartley Bull Pkwy, Brampton, ON L6W 2K1For SaleMLS ID #W13207278, ROYAL LEPAGE CREDIT VALLEY REAL ESTATE. TRREB
- C$860,0003 bd3 ba-- sqft3056 Pendleton Rd, Mississauga, ON L5N 7C6For SaleMLS ID #W13493880, RE/MAX REALTY SPECIALISTS INC.. TRREB
- C$1,195,0003 bd3 ba-- sqft33 Fagan Dr, Halton Hills, ON L7G 4P4For SaleMLS ID #W13552634, ROYAL LEPAGE MEADOWTOWNE REALTY. TRREB
- C$1,349,9005 bd4 ba-- sqft3865 Brinwood Gate, Mississauga, ON L5M 7H3For SaleMLS ID #W13529672, CENTURY 21 TITANS REALTY INC.. TRREB
- C$899,9994 bd4 ba-- sqft3324 Equestrian Cres, Mississauga, ON L5M 6T1For SaleMLS ID #W13577202, CITYSCAPE REAL ESTATE LTD.. TRREB
- C$1,085,0004 bd2 ba1.2k sqft1172 Chada Ave, Mississauga, ON L5C 1P9For SaleMLS ID #40847861, Doreen Lett, Salesperson, SUTTON GROUP QUANTUM REALTY INC. ITSO
- C$1,199,9907 bd5 ba-- sqft20 Sparhill St, Brampton, ON L6R 0P1For SaleMLS ID #W13584800, RE/MAX REAL ESTATE CENTRE INC.. TRREB
- C$1,125,0004 bd4 ba-- sqft225 Barber Dr, Halton Hills, ON L7G 5K5For SaleMLS ID #W13572920, Royal LePage Real Estate Associates. TRREB
- C$1,000,0004 bd4 ba-- sqft8 Paramount Pl, Brampton, ON L6Y 2T3For SaleMLS ID #W13576490, RE/MAX REALTY SERVICES INC.. TRREB
- C$1,449,9006 bd5 ba-- sqft6101 Edenwood Dr, Mississauga, ON L5N 2Y6For SaleMLS ID #W13430620, RE/MAX REALTY SPECIALISTS INC.. TRREB
- C$1,299,0004 bd3 ba-- sqft947 Sierra Blvd, Mississauga, ON L4Y 2E3For SaleMLS ID #W13132466, YOUR HOME SOLD GUARANTEED REALTY SPECIALISTS INC. TRREB
- C$1,149,0006 bd3 ba-- sqft496 Fendalton St, Mississauga, ON L5B 2L9For SaleMLS ID #W13451990, SOTHEBY'S INTERNATIONAL REALTY CANADA. TRREB
- C$1,329,9004 bd4 ba-- sqft2441 Winthrop Cres, Mississauga, ON L5K 2A8For SaleMLS ID #W13501574, Royal LePage Real Estate Associates. TRREB
- C$999,9004 bd3 ba-- sqft46 Duncan Bull Dr, Brampton, ON L6W 1H6For SaleMLS ID #W13573598, ROYAL LEPAGE CREDIT VALLEY REAL ESTATE. TRREB
- C$799,9994 bd3 ba-- sqft75 West St W, Brampton, ON L6X 1W1For SaleMLS ID #W13592386, RE/MAX REAL ESTATE CENTRE INC.. TRREB
