Exquisitely upgraded semi-detached home in the highly sought-after Brampton West community, offering approximately 2,655 sq. ft. above grade plus a professionally finished basement. Step into a grand foyer finished with elegant porcelain tiles, leading into a bright open-concept layout featuring rich hardwood flooring throughout the main floor. The chef-inspired kitchen showcases a spacious L-shaped design with a large center island, premium finishes, and elegant lighting fixtures over the dining area, seamlessly flowing into the spacious living room featuring oversized windows, a cozy fireplace, pot lights throughout, and a walkout to the backyard deck, perfect for entertaining. Ascending the beautifully crafted oak staircase, the upper level features four generously sized bedrooms and three full bathrooms, providing exceptional comfort and functionality for growing families. The professionally finished basement offers a separate entrance and kitchen, creating excellent in-law suite or rental income potential. Ideally located minutes from highways, GO Station, public transit, top-rated schools, shopping centers, parks, restaurants, and all major amenities, this stunning home perfectly blends luxury, space, and convenience, making this the perfect home for any family to come home to.
For sale
C$1,179,500
24 Rising Hill Rdg, Brampton, ON L6Y 6B6
6beds
5baths
Single Family Residence
Built in ----
3,089 Square Feet Lot
$-- Zestimate®
C$--/sqft
C$-- HOA
What's special
- 58 days |
- 17 |
- 4 |
Zillow last checked:
Listing updated:
Listed by:
RE/MAX REAL ESTATE CENTRE INC.
Source: TRREB,MLS®#: W13226550 Originating MLS®#: Toronto Regional Real Estate Board
Originating MLS®#: Toronto Regional Real Estate BoardFacts & features
Interior
Bedrooms & bathrooms
- Bedrooms: 6
- Bathrooms: 5
Primary bedroom
- Level: Upper
- Dimensions: 3.44 x 5.67
Bedroom 2
- Level: Upper
- Dimensions: 3.04 x 4.6
Bedroom 3
- Level: Upper
- Dimensions: 3.1 x 4.3
Bedroom 4
- Level: Upper
- Dimensions: 3.4 x 4
Bedroom 5
- Level: Basement
- Dimensions: 3.4 x 3.1
Dining room
- Level: Main
- Dimensions: 6.31 x 3.66
Family room
- Level: Main
- Dimensions: 6.31 x 3.66
Kitchen
- Level: Main
- Dimensions: 6.31 x 2.99
Media room
- Level: Basement
- Dimensions: 3.8 x 3.7
Recreation
- Level: Basement
- Dimensions: 6.2 x 7.3
Heating
- Forced Air, Gas
Cooling
- Central Air
Appliances
- Included: Built-In Oven
Features
- Central Vacuum
- Basement: Apartment,Finished,Separate Entrance
- Has fireplace: Yes
- Fireplace features: Family Room, Natural Gas
Interior area
- Living area range: 2500-3000 null
Property
Parking
- Total spaces: 3
- Parking features: Private, Garage Door Opener
- Has garage: Yes
Features
- Stories: 2
- Patio & porch: Deck
- Pool features: None
Lot
- Size: 3,089 Square Feet
Details
- Parcel number: 140881064
Construction
Type & style
- Home type: SingleFamily
- Property subtype: Single Family Residence
Materials
- Brick
- Foundation: Poured Concrete
- Roof: Shingle
Utilities & green energy
- Sewer: Sewer
Community & HOA
Location
- Region: Brampton
Financial & listing details
- Annual tax amount: C$7,471
- Date on market: 6/2/2026
RE/MAX REAL ESTATE CENTRE INC.
RE/MAX REAL ESTATE CENTRE INC.
By pressing Contact Agent, you agree that the real estate professional identified above may call/text you about your search, which may involve use of automated means and pre-recorded/artificial voices. You don't need to consent as a condition of buying any property, goods, or services. Message/data rates may apply. You also agree to our Terms of Use. Zillow does not endorse any real estate professionals. We may share information about your recent and future site activity with your agent to help them understand what you're looking for in a home.
Price history
Price history is unavailable.
Public tax history
Tax history is unavailable.
Climate risks
Neighborhood: Bram West
Nearby schools
GreatSchools rating
No schools nearby
We couldn't find any schools near this home.
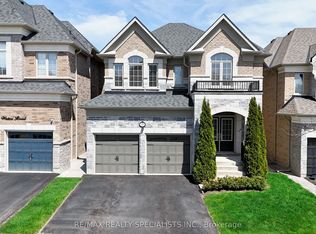
- C$1,439,9005 bd5 ba-- sqft19 Dancing Waters Rd, Brampton, ON L6Y6B5For Sale
- C$--2 bd2 ba2.3k sqft1 Beckenrose Ct #140, Brampton, ON L6Y6G2Off Market
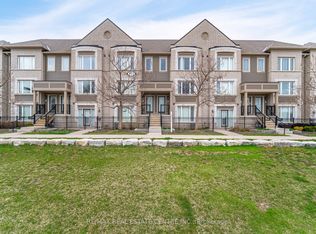
- C$849,9003 bd3 ba-- sqft1 Beckenrose Ct #99, Brampton, ON L6Y6G2For Sale
- C$459,0001 bd1 ba-- sqft1 Beckenrose Ct #144, Brampton, ON L6Y6G2For Sale

- C$694,0002 bd3 ba-- sqft1 Beckenrose Ct #142, Brampton, ON L6Y6G2For Sale
- C$439,9002 bd2 ba-- sqft62 Sky Harbour Dr #113, Brampton, ON L6Y6J2For Sale
- C$2,2502 bd1 ba-- sqft62 Sky Harbour Dr #306, Brampton, ON L6Y6J2For Rent
- C$559,0002 bd2 ba-- sqft62 Sky Harbour Dr #213, Brampton, ON L6Y6J2For Sale
Similar homes
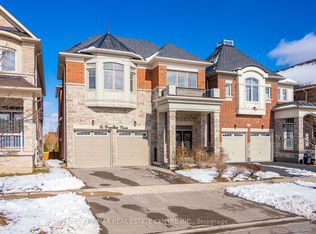
- C$1,199,0007 bd5 ba-- sqft15 Provost Trl, Brampton, ON L6Y 6E7For Sale
 MLS ID #W13616052, RE/MAX REAL ESTATE CENTRE INC.. TRREB
 - C$1,379,0007 bd6 ba-- sqft171 Rising Hill Rdg, Brampton, ON L6Y 6B2For Sale
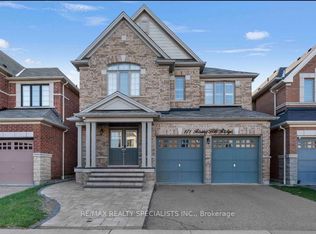 MLS ID #W13604332, RE/MAX REALTY SPECIALISTS INC.. TRREB
 - C$1,149,0005 bd4 ba-- sqft42 Abbotsbury Dr, Brampton, ON L6X 0S3For Sale
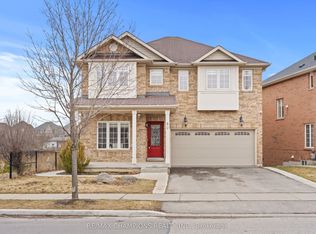 MLS ID #W13461058, RE/MAX CHAMPIONS REALTY INC.. TRREB
 - C$1,099,0006 bd5 ba-- sqft9 Gamson Cres, Brampton, ON L6R 0V7For Sale
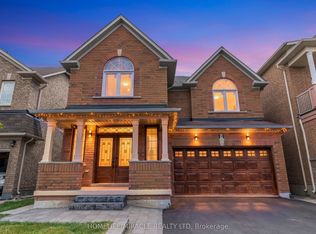 MLS ID #W13621190, HOMELIFE/MIRACLE REALTY LTD. TRREB
 - C$1,299,0006 bd5 ba-- sqft49 Miller Dr, Halton Hills, ON L7G 5P7For SaleMLS ID #W13617102, RE/MAX REAL ESTATE CENTRE INC.. TRREB
- C$1,325,0004 bd4 ba-- sqft7312 Golden Meadow Ct, Mississauga, ON L5W 0B8For SaleMLS ID #W13618524, ROYAL LEPAGE SIGNATURE REALTY. TRREB
- C$1,199,3006 bd5 ba-- sqft16 Clearjoy St, Brampton, ON L6V 4P1For SaleMLS ID #W13145220, ROYAL LEPAGE SIGNATURE REALTY. TRREB
- C$1,199,9907 bd5 ba-- sqft20 Sparhill St, Brampton, ON L6R 0P1For SaleMLS ID #W13584800, RE/MAX REAL ESTATE CENTRE INC.. TRREB
- C$1,139,9005 bd4 ba-- sqft27 Milfoil St, Halton Hills, ON L7G 6M5For SaleMLS ID #W13549330, RE/MAX REAL ESTATE CENTRE INC.. TRREB
- C$1,450,0006 bd5 ba-- sqft14 Adeline Ct, Brampton, ON L6Y 0W9For SaleMLS ID #W13507782, HOMELIFE/MIRACLE REALTY LTD. TRREB
- C$1,149,0005 bd4 ba-- sqft36 Boundbrook Dr, Brampton, ON L7A 0M2For SaleMLS ID #W13130526, HARVEY KALLES REAL ESTATE LTD.. TRREB
- C$829,9993 bd3 ba-- sqft50 Edinburgh Dr #8, Brampton, ON L6Y 1N9For SaleMLS ID #W13601110, COLDWELL BANKER THE REALTY GROUP. TRREB
- C$1,349,9994 bd5 ba-- sqft6200 Osprey Blvd, Mississauga, ON L5N 5W4For SaleMLS ID #W13613546, HOMELIFE LANDMARK REALTY INC.. TRREB
- C$1,599,9007 bd5 ba-- sqft3 Lisson Cres, Brampton, ON L6X 5H8For SaleMLS ID #W13581496, CENTURY 21 GREEN REALTY INC.. TRREB
- C$1,299,9906 bd4 ba-- sqft4021 Sasha Ct, Mississauga, ON L4W 3K9For SaleMLS ID #W13602958, RE/MAX REALTY SPECIALISTS INC.. TRREB
- C$1,249,9908 bd6 ba-- sqft1 Crown Victoria Dr, Brampton, ON L7A 3A2For SaleMLS ID #W13546110, CENTURY 21 PRESIDENT REALTY INC.. TRREB
- C$1,435,0006 bd4 ba-- sqft2911 Tradewind Dr, Mississauga, ON L5N 6L2For SaleMLS ID #W13485930, RE/MAX GOLD REALTY INC.. TRREB
- C$1,594,9006 bd5 ba-- sqft146 Lloyd Sanderson Dr, Brampton, ON L6Y 0Z9For SaleMLS ID #W13063050, RE/MAX REALTY SPECIALISTS INC.. TRREB
- C$1,299,9904 bd4 ba-- sqft40 Rosewell Cres, Halton Hills, ON L7G 0N3For SaleMLS ID #W13220728, RE/MAX REALTY SERVICES INC.. TRREB
- C$899,0004 bd4 ba-- sqft10 Ebury Dr, Brampton, ON L6X 0Z3For SaleMLS ID #W13219396, RE/MAX REAL ESTATE CENTRE INC.. TRREB
