Outstanding, meticulously maintained home showcasing quality finishes throughout, including a beautifully finished basement with a second kitchen-ideal for extended family living or effortless entertaining. This spacious residence features 3 bedrooms, 4 bathrooms, and an inviting open-concept living and dining area enhanced by rich hardwood flooring and elegant crown moulding.The bright white kitchen is beautifully appointed with granite countertops, a stylish backsplash, and built-in dishwasher and microwave, and it features brand-new cabinet doors, installed in July 2026. The spacious breakfast area is accented by elegant light fixtures, overlooks a private backyard oasis, and offers a walk-out to a large deck-perfect for outdoor dining, relaxing, and entertaining. Retreat to the generous primary bedroom featuring a walk-in closet and a convenient 2-piece ensuite. The updated main 4-piece bathroom is finished with a white vanity, granite countertop, and luxurious heated granite floors.The professionally finished open-concept basement expands the living space with a cozy electric fireplace, a full second kitchen complete with granite countertops, breakfast bar, and dishwasher, a spacious recreation/living area, and a stylish 3-piece bathroom with a walk-in shower and granite-topped vanity. A well-designed laundry room with built-in storage cabinets and a cold cellar with custom shelving provide exceptional functionality and storage. Outstanding garage with tiled floor, plenty of storage, and side entrance. Additional highlights include a security system with surveillance cameras, offering added comfort and peace of mind. Ideally situated in a sought-after neighbourhood, this exceptional home is conveniently located close to Highway 401, shopping, schools, and public transit, offering the perfect blend of comfort, style, and everyday convenience. Some photographs have been virtually staged for illustrative purposes.
For sale
C$1,030,000
7264 Seabreeze Dr, Mississauga, ON L5N 6K7
3beds
4baths
Single Family Residence
Built in ----
3,948 Square Feet Lot
$-- Zestimate®
C$--/sqft
C$-- HOA
What's special
Quality finishes throughoutBeautifully finished basementSecond kitchenRich hardwood flooringElegant crown mouldingBright white kitchenGranite countertops
- 43 days |
- 17 |
- 2 |
Zillow last checked:
Listing updated:
Listed by:
RE/MAX REAL ESTATE CENTRE INC.
Source: TRREB,MLS®#: W13500268 Originating MLS®#: Toronto Regional Real Estate Board
Originating MLS®#: Toronto Regional Real Estate BoardFacts & features
Interior
Bedrooms & bathrooms
- Bedrooms: 3
- Bathrooms: 4
Primary bedroom
- Level: Second
- Dimensions: 4.46 x 3.89
Bedroom 2
- Level: Second
- Dimensions: 3.95 x 3.02
Bedroom 3
- Level: Second
- Dimensions: 3.02 x 2.94
Bathroom
- Level: Basement
- Dimensions: 0 x 0
Breakfast
- Level: Main
- Dimensions: 3.09 x 3.04
Other
- Level: Basement
- Dimensions: 2.92 x 1.31
Dining room
- Level: Main
- Dimensions: 6.29 x 3.22
Kitchen
- Level: Main
- Dimensions: 3.45 x 2.7
Kitchen
- Level: Basement
- Dimensions: 3.03 x 2.94
Laundry
- Level: Basement
- Dimensions: 4.85 x 2.22
Living room
- Level: Basement
- Dimensions: 2.52 x 2.21
Living room
- Level: Main
- Dimensions: 6.29 x 3.22
Heating
- Forced Air, Gas
Cooling
- Central Air
Appliances
- Included: Water Heater
Features
- Central Vacuum
- Basement: Finished
- Has fireplace: Yes
- Fireplace features: Electric
Interior area
- Living area range: 1500-2000 null
Video & virtual tour
Property
Parking
- Total spaces: 3
- Parking features: Private
- Has garage: Yes
Features
- Stories: 2
- Patio & porch: Deck
- Pool features: None
Lot
- Size: 3,948 Square Feet
- Features: Public Transit
Details
- Additional structures: Garden Shed
- Parcel number: 132170264
Construction
Type & style
- Home type: SingleFamily
- Property subtype: Single Family Residence
Materials
- Brick
- Foundation: Concrete
- Roof: Asphalt Shingle
Utilities & green energy
- Sewer: Sewer
Community & HOA
Community
- Security: Alarm System
Location
- Region: Mississauga
Financial & listing details
- Annual tax amount: C$6,103
- Date on market: 6/29/2026
Price history
Price history is unavailable.
Public tax history
Tax history is unavailable.
Climate risks
Neighborhood: Meadowvale
Nearby schools
GreatSchools rating
No schools nearby
We couldn't find any schools near this home.
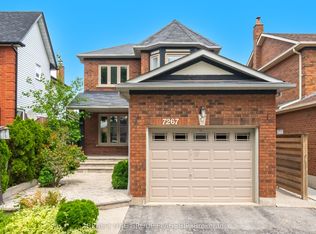
- C$1,198,9994 bd4 ba-- sqft7267 Windbreak Ct, Mississauga, ON L5N6K6For Sale
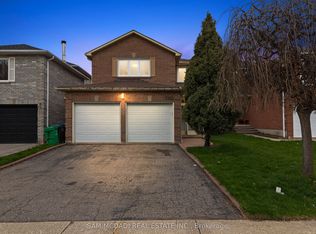
- C$1,149,0005 bd3 ba-- sqft3182 Shadetree Dr, Mississauga, ON L5N6P4For Sale
- C$1,435,0006 bd4 ba-- sqft2911 Tradewind Dr, Mississauga, ON L5N6L2For Sale
- C$1,9992 bd1 ba-- sqft3012 Dalehurst Dr #BASEMENT, Mississauga, ON L5N6M8For Rent
- C$1,245,0005 bd4 ba-- sqft3180 Pebblewood Rd, Mississauga, ON L5N6P5For Sale
- C$1,499,8504 bd4 ba-- sqft3022 Dalehurst Dr, Mississauga, ON L5N6M8For Sale
- C$1,9002 bd1 ba-- sqft2900 Tradewind Dr #BASEMENT, Mississauga, ON L5N6L2For Rent
- C$--6 bd4 ba-- sqft2873 Tradewind Dr, Mississauga, ON L5N6L2Off Market
Similar homes
- C$1,099,8004 bd4 ba-- sqft2326 Yorktown Cir, Mississauga, ON L5M 5Y2For Sale
 MLS ID #W13648358, HOMELIFE NEW WORLD REALTY INC.. TRREB
 - C$899,9004 bd4 ba-- sqft3321 Raindance Cres, Mississauga, ON L5N 8L7For Sale
 MLS ID #W13585380, ROYAL LEPAGE SIGNATURE REALTY. TRREB
 - C$999,0004 bd4 ba-- sqft3446 Ash Row Cres N, Mississauga, ON L5L 1K4For Sale
 MLS ID #W13644578, RE/MAX REALTY ENTERPRISES INC.. TRREB
 - C$959,9994 bd4 ba-- sqft5642 Armando Ave, Mississauga, ON L5V 3A8For Sale
 MLS ID #W13646790, RE/MAX REALTY SPECIALISTS INC.. TRREB
 - C$925,0004 bd2 ba-- sqft3017 Glace Bay Rd, Mississauga, ON L5N 2J9For SaleMLS ID #W13250116, RE/MAX REAL ESTATE CENTRE INC.. TRREB
- C$1,038,0003 bd3 ba-- sqft20 Fleming Ave, Brampton, ON L6Y 1K1For SaleMLS ID #W13544060, ROYAL LEPAGE CREDIT VALLEY REAL ESTATE. TRREB
- C$1,250,0005 bd3 ba-- sqft6136 Ford Rd, Mississauga, ON L5V 1X1For SaleMLS ID #W13653566, WORLD CLASS REALTY POINT. TRREB
- C$999,0004 bd3 ba-- sqft3726 Holden Cres, Mississauga, ON L5A 2V8For SaleMLS ID #W13484608, RE/MAX ESCARPMENT REALTY INC.. TRREB
- C$819,9003 bd3 ba-- sqft3259 Carabella Way, Mississauga, ON L5M 6T4For SaleMLS ID #W13593318, ROYAL LEPAGE MEADOWTOWNE REALTY. TRREB
- C$1,198,0003 bd4 ba-- sqft5522 Holbrook Rd, Mississauga, ON L5M 5G4For SaleMLS ID #W13571438, CENTURY 21 PERCY FULTON LTD.. TRREB
- C$1,024,9994 bd2 ba-- sqft1515 Thetford Ct, Mississauga, ON L5J 3N2For SaleMLS ID #W13609702, Royal Lepage Real Estate Associates, Larose Team. TRREB
- C$1,149,0004 bd2 ba-- sqft7349 Zinnia Pl, Mississauga, ON L5W 1K6For SaleMLS ID #W13416110, ROYAL LEPAGE CERTIFIED REALTY. TRREB
- C$999,9993 bd4 ba-- sqft774 Irving Ter, Milton, ON L9T 6H2For SaleMLS ID #W13492172, ROYAL LEPAGE MEADOWTOWNE REALTY. TRREB
- C$635,0003 bd2 ba-- sqft6777 Formentera Ave #18, Mississauga, ON L5N 2M3For SaleMLS ID #W13651884, CENTURY 21 GREEN REALTY INC.. TRREB
- C$879,0004 bd4 ba-- sqft84 Tideland Dr, Brampton, ON L7A 2W1For SaleMLS ID #W13663844, CENTURY 21 PROPERTY ZONE REALTY INC.. TRREB
- C$1,059,0004 bd4 ba-- sqft1629 Dewberry Cres, Mississauga, ON L4W 3B6For SaleMLS ID #W13519778, SUTTON GROUP OLD MILL REALTY INC.. TRREB
- C$1,130,0006 bd5 ba-- sqft1124 Shagbark Cres, Mississauga, ON L5C 3N7For SaleMLS ID #W13497768, RE/MAX REAL ESTATE CENTRE INC.. TRREB
- C$799,9004 bd3 ba-- sqft56 Mullis Cres, Brampton, ON L6Y 4T2For SaleMLS ID #W13644300, RE/MAX REALTY SERVICES INC.. TRREB
- C$999,9003 bd1 ba-- sqft260 Sydney St, Milton, ON L9T 1E1For SaleMLS ID #W13118994, RE/MAX REAL ESTATE CENTRE INC.. TRREB
- C$660,0003 bd3 ba-- sqft6950 10th Line W #87, Mississauga, ON L5N 6Y1For SaleMLS ID #W13633146, Royal LePage Real Estate Associates. TRREB
