Welcome To Your New Home! Desirable Executive End Unit - Looks & Feels Like A Semi-Detached. Move In Ready! Boosting 3 Bedrooms & 3 Baths With Modern Finishes &Touches Throughout! Spacious Layout With Open Concept Living/Dining, Newer Eat In Kitchen, Quartz Counters, Accent Wall, Pot lights, Modern Bathrooms, Laminate Thru/Out, Lots Of Storage. Walk Out Nice Sized Backyard Backing Onto Scenic Views. Finished Basement With Additional Space With Many Functions/Uses. Located In Prestigious Sought Out Sheridan Homelands Community With Trails & Parks Nearby. Lots Of Shopping & Plazas Nearby! Amazing Top Rated Schools In The Area. Easy Access To 403/QEW/407. Easy Access To Transit & Mins Drive To The GO & U of T Mississauga Campus. Short Drive To The Lake - Over 1500 SQFT Of Living Space, including the basement! Lots Of Visitor Parking! Family Friendly Neighbourhood!
Sold for $759,000
C$759,000
2445 Homelands Dr #47, Mississauga, ON L5K 2C6
4beds
1,247sqft
Row/Townhouse, Residential, Condominium
Built in 1973
-- sqft lot
$-- Zestimate®
C$608/sqft
C$3,430 Estimated rent
Home value
Not available
Estimated sales range
Not available
Not available
Owner options
List your home for rent
C$3,430/mo
Rent Zestimate®
Find your next renter with Zillow Rental Manager. Plus, with online applications, you can quickly screen prospective tenants – for free.
C$3,430/mo
Rent Zestimate®
Refinance and save
C$3,837/mo
Est. payment
Refinancing to a lower rate could help reduce your monthly payments and save thousands over the life of the loan.
C$3,837/mo
Est. payment
Explore your selling options
Work with a Zillow partner agent
Leverage their expertise and Zillow's premium Showcase listings to get your home seen by more buyers.
Get startedList with your own agent
Get your home in front of millions of buyers by listing it on Zillow.
Learn how to do itSell it yourself
Take full control of how buyers see your home on Zillow by listing For Sale by Owner (FSBO).
List your homeWhat's special
End unitModern finishesNewer eat in kitchenQuartz countersAccent wallPot lightsModern bathrooms
Zillow last checked:
Listing updated:
Listed by:
Jenny Tasci, Salesperson,
ROYAL LEPAGE SIGNATURE REALTY
Source: ITSO,MLS®#: 40733578Originating MLS®#: Cornerstone Association of REALTORS®
Facts & features
Interior
Bedrooms & bathrooms
- Bedrooms: 4
- Bathrooms: 3
- Full bathrooms: 2
- 1/2 bathrooms: 1
- Main level bathrooms: 1
Other
- Description: laminate-walk in closet
- Level: Second
Bedroom
- Description: laminate - mirrored closet
- Level: Second
Bedroom
- Description: laminate, closet, window
- Level: Second
Bedroom
- Description: laminate - pot lights-
- Level: Basement
Bathroom
- Description: tile -modern - window
- Features: 2-Piece
- Level: Main
Bathroom
- Description: laminate - pot lights
- Features: 4-Piece
- Level: Second
Bathroom
- Description: laminate - pot lights-
- Features: 4-Piece
- Level: Basement
Dining room
- Description: laminate - pot lights
- Features: Carpet Free, Laminate
- Level: Main
Kitchen
- Description: Pot lights - Laminate - Modern Kitchen -Pantry- S/S Appliances- Granite
- Features: Cathedral Ceiling(s), Pantry
- Level: Main
Living room
- Description: laminate- pot lights - window -Accent Wall-w/o to deck
- Features: Carpet Free, Laminate, Walkout to Balcony/Deck
- Level: Main
Utility room
- Level: Basement
Heating
- Forced Air
Cooling
- Central Air
Appliances
- Included: Dishwasher, Dryer, Refrigerator, Stove, Washer
- Laundry: In Basement, Laundry Room
Features
- Built-In Appliances
- Windows: Window Coverings
- Basement: Full,Finished
- Has fireplace: No
Interior area
- Total structure area: 1,577
- Total interior livable area: 1,247 sqft
- Finished area above ground: 1,247
- Finished area below ground: 330
Property
Parking
- Total spaces: 2
- Parking features: Attached Garage, Built-In, Private Drive Single Wide
- Attached garage spaces: 1
- Uncovered spaces: 1
Features
- Patio & porch: Open
- Frontage type: South
Lot
- Features: Rural, Greenbelt, Hospital, Major Highway, Park, Place of Worship, Playground Nearby, Public Parking, Quiet Area, Rec./Community Centre
Details
- Parcel number: 190390047
- Zoning: RM4
Construction
Type & style
- Home type: Townhouse
- Architectural style: Two Story
- Property subtype: Row/Townhouse, Residential, Condominium
- Attached to another structure: Yes
Materials
- Aluminum Siding, Brick
- Roof: Asphalt Shing
Condition
- 51-99 Years
- New construction: No
- Year built: 1973
Utilities & green energy
- Sewer: Sewer (Municipal)
- Water: Municipal
Community & HOA
HOA
- Has HOA: Yes
- Amenities included: BBQs Permitted, Playground, Parking
- Services included: Insurance, Common Elements, Parking, Water
- HOA fee: C$628 monthly
Location
- Region: Mississauga
Financial & listing details
- Price per square foot: C$608/sqft
- Annual tax amount: C$3,797
- Date on market: 5/26/2025
- Inclusions: Dishwasher, Dryer, Refrigerator, Stove, Washer, Window Coverings, Appliances And Elf's
Price history
| Date | Event | Price |
|---|---|---|
| 6/25/2025 | Sold | C$759,000+8.4%C$608/sqft |
Source: ITSO #40733578 Report a problem | ||
| 11/24/2020 | Listing removed | C$699,900C$561/sqft |
Source: Re/Max Gold Realty Inc. #W4988514 Report a problem | ||
| 11/13/2020 | Listed for sale | C$699,900C$561/sqft |
Source: Re/Max Gold Realty Inc. #W4988514 Report a problem | ||
Public tax history
Tax history is unavailable.
Neighborhood: Sheridan
Nearby homes
- C$689,5003 bd3 ba-- sqft2445 Homelands Dr #25, Mississauga, ON L5K2C6For Sale
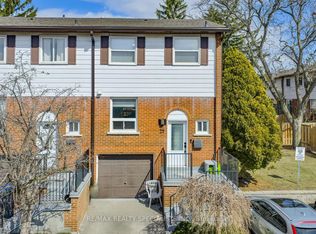
- C$599,9003 bd2 ba-- sqft2445 Homelands Dr #30, Mississauga, ON L5K2C6For Sale

- C$688,8003 bd2 ba-- sqft2445 Homelands Dr #18, Mississauga, ON L5K2C6For Sale
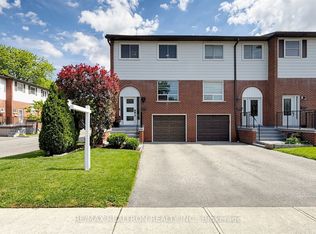
- C$---- bd-- ba-- sqft2445 Homelands Dr #3, Mississauga, ON L5K2C6Off Market
- C$1,225,0003 bd3 ba1.2k sqft2493 Frankfield Rd, Mississauga, ON L5K2A5Sold
- C$3,5004 bd2 ba-- sqft2396 Barcella Cres, Mississauga, ON L5K1E2For Rent
- C$1,329,9004 bd4 ba-- sqft2441 Winthrop Cres, Mississauga, ON L5K2A8For Sale
- C$459,1003 bd1 ba-- sqft2485 Woking Cres #201, Mississauga, ON L5K1Z6For Sale
Nearby schools
GreatSchools rating
No schools nearby
We couldn't find any schools near this home.
- Ontario
- Peel Regional Municipality
- Mississauga
- L5K 2C6
- Sheridan
- 2445 Homelands Dr Unit 47
Nearby cities
Nearby neighborhoods
Nearby zip codes
Other Mississauga Topics
