High Park perfection! This beautifully renovated three-storey home is the total package -exceptional living space with room to grow, 5 +1 bedrooms, 4 bathrooms, highly coveted 2-car parking, a primary bedroom retreat, and an unbeatable location in one of the city's most desirable pockets. With over 3,000 sq. ft. of turnkey living space spread across 4 splendidly finished levels, this property checks all the boxes! Wonderful layout with excellent flow. Highlights of the main level include a stunning chef's kitchen with custom cabinetry, quartz countertops, breakfast bar, plentiful storage, and walkout to the sunny south-facing backyard; elegant dining room open to the kitchen, perfect for dinner parties and family gatherings; spacious living room with charming stone fireplace, potlights, deep baseboards and crown moulding, graceful French pocket doors, and an oversized window; and tucked away powder room. The second level boasts four cheerful and airy bedrooms, all with hardwood floors, brimming with natural light; and a wonderful 4-piece family bath with laundry. The entire 3rd level comprises a showstopping primary bedroom oasis with 4-piece ensuite with heated marble floor, den/seating area, generous walk-in closet, private balcony, two skylights, and peaceful treetop views. Lower level with self-contained nanny suite with separate side entrance, storage closets and utility room. This home boasts a bathroom on every level and two easy parking spots. Fabulous 26.75' X 115' lot with private backyard, oversized Trex deck for al fresco dining, grass area with trees, multiple custom storage areas for bikes, garden equipment and toys, and peaceful treed surroundings. Just move in, relax, and enjoy this High Park gem! Owned hot water tank. Located within the coveted Humberside C.I. school catchment area. Prime location: centrally located to High Park, The Junction, Bloor West Village, High Park and Keele subways, shops, cafes, and parks!
For sale
C$2,498,000
217 Humberside Ave, Toronto, ON M6P 1K9
6beds
4baths
Single Family Residence
Built in ----
3,076 Square Feet Lot
$-- Zestimate®
C$--/sqft
C$-- HOA
What's special
Beautifully renovated three-storey homePrimary bedroom retreatQuartz countertopsBreakfast barPlentiful storageGraceful french pocket doorsOversized window
- 11 hours
- 17
- 1
Zillow last checked:
Listing updated:
Listed by:
BABIAK TEAM REAL ESTATE BROKERAGE LTD.
Source: TRREB,MLS®#: W13815892 Originating MLS®#: Toronto Regional Real Estate Board
Originating MLS®#: Toronto Regional Real Estate BoardFacts & features
Interior
Bedrooms & bathrooms
- Bedrooms: 6
- Bathrooms: 4
Primary bedroom
- Level: Third
- Dimensions: 4.45 x 4.17
Bedroom
- Level: Second
- Dimensions: 4.04 x 3.35
Bedroom 2
- Level: Second
- Dimensions: 4.04 x 3.4
Bedroom 3
- Level: Second
- Dimensions: 3.35 x 3.05
Bedroom 4
- Level: Second
- Dimensions: 4.57 x 2.52
Breakfast
- Level: Main
- Dimensions: 3.81 x 2.29
Den
- Level: Third
- Dimensions: 3.58 x 2.82
Dining room
- Level: Main
- Dimensions: 4.27 x 3.35
Foyer
- Level: Main
- Dimensions: 3.78 x 2.84
Kitchen
- Level: Main
- Dimensions: 3.66 x 3.35
Kitchen
- Level: Lower
- Dimensions: 2.01 x 1.83
Living room
- Level: Main
- Dimensions: 4.37 x 3.35
Recreation
- Level: Lower
- Dimensions: 5.61 x 4.39
Utility room
- Level: Lower
- Dimensions: 3.96 x 2.26
Heating
- Forced Air, Gas
Cooling
- Central Air, Wall Unit(s)
Features
- None
- Basement: Finished
- Has fireplace: Yes
Interior area
- Living area range: 2000-2500 null
Video & virtual tour
Property
Parking
- Total spaces: 2
- Parking features: Lane
Features
- Stories: 3
- Pool features: None
Lot
- Size: 3,076 Square Feet
Details
- Parcel number: 213660310
Construction
Type & style
- Home type: SingleFamily
- Property subtype: Single Family Residence
Materials
- Brick
- Foundation: Stone
- Roof: Asphalt Shingle
Utilities & green energy
- Sewer: Sewer
Community & HOA
Location
- Region: Toronto
Financial & listing details
- Annual tax amount: C$12,683
- Date on market: 9/22/2026
Price history
Price history is unavailable.
Public tax history
Tax history is unavailable.
Climate risks
Neighborhood: High Park North
Nearby schools
GreatSchools rating
No schools nearby
We couldn't find any schools near this home.


Similar homes
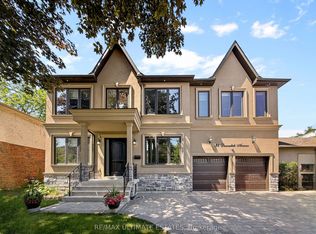
- C$2,488,8007 bd6 ba-- sqft38 Devondale Ave, Toronto, ON M2R 2E2For Sale
 MLS ID #C13813174, RE/MAX ULTIMATE ESTATES. TRREB
 - C$1,998,0006 bd4 ba-- sqft109 Kennedy Ave, Toronto, ON M6S 2X8For Sale
 MLS ID #W13767080, KELLER WILLIAMS REFERRED URBAN REALTY. TRREB
 - C$2,498,8004 bd4 ba-- sqft35 Idleswift Dr, Vaughan, ON L4J 1K9For Sale
 MLS ID #N13811846, REMAX YOUR COMMUNITY REALTY. TRREB
 - C$2,674,9006 bd6 ba-- sqft38 Mattice Rd, Toronto, ON M9A 1E6For Sale
 MLS ID #W13763112, CENTURY 21 REGAL REALTY INC.. TRREB
