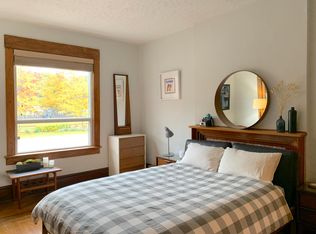
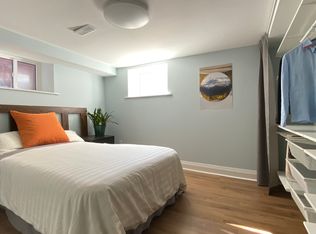
An exquisite, extra-wide Victorian semi with 2,760 sq. ft. of total living space on a generous 24.83' x 114.79' lot, offering the scale and feel of a detached home. Set on a highly desirable residential street in the heart of the Junction, a charming covered wraparound porch welcomes you to this impressive 2 1/2- storey home, where beautiful original details and timeless character create a warm and inviting atmosphere. The main level features soaring 10' ceilings, large windows, beautiful stained glass and two wood-burning fireplaces. The spacious living room offers a fireplace and built-ins, while the generous dining room provides another fireplace and ample space for entertaining. A well-maintained eat-in kitchen with a walk-out to the backyard, complemented by a convenient main-floor powder room. Upstairs, the second level showcases 9'5"ceilings and two generously sized bedrooms, including a spacious rear bedroom with its own wood-burning fireplace and walk-out to a large private terrace overlooking the backyard. A beautifully appointed 5-piece family bathroom with in-floor heating completes the level. The third floor offers two additional bedrooms, providing excellent flexibility for family, guests or a home office. The lower level includes additional living space with a recreation room, pot lights, tile flooring and a 3-piece bathroom, along with ample storage for seasonal items. Ideally situated in the heart of the Junction, surrounded by shops, cafés and restaurants, with Roncesvalles Village and High Park just a short stroll away. Enjoy easy access to TTC, the UP Express and major highways, with convenient connections to both Pearson and Billy Bishop airports, as well as the parks, trails and outdoor spaces that make Toronto's west end so appealing. Discover this gracious Victorian home rich in space, scale, character and original architectural detail - a wonderful place to call home!
For sale
C$1,499,000
113 Mavety St, Toronto, ON M6P 2L8
4beds
3baths
Single Family Residence
Built in ----
2,850 Square Feet Lot
$-- Zestimate®
C$--/sqft
C$-- HOA
What's special
Charming covered wraparound porchBeautiful original detailsTimeless characterLarge windowsBeautiful stained glassTwo wood-burning fireplacesMain-floor powder room
- 1 day
- 14
- 0
Zillow last checked:
Listing updated:
Listed by:
BABIAK TEAM REAL ESTATE BROKERAGE LTD.
Source: TRREB,MLS®#: W13815992 Originating MLS®#: Toronto Regional Real Estate Board
Originating MLS®#: Toronto Regional Real Estate BoardFacts & features
Interior
Bedrooms & bathrooms
- Bedrooms: 4
- Bathrooms: 3
Primary bedroom
- Level: Second
- Dimensions: 4.57 x 4.04
Bedroom 2
- Level: Second
- Dimensions: 4.19 x 3.86
Bedroom 3
- Level: Third
- Dimensions: 4.37 x 3.28
Bedroom 4
- Level: Third
- Dimensions: 4.19 x 2.21
Breakfast
- Level: Main
- Dimensions: 2.13 x 2.06
Dining room
- Level: Main
- Dimensions: 4.19 x 4.12
Kitchen
- Level: Main
- Dimensions: 3.25 x 2.74
Living room
- Level: Main
- Dimensions: 4.12 x 3.96
Recreation
- Level: Lower
- Dimensions: 4.19 x 3.96
Utility room
- Level: Lower
- Dimensions: 5.11 x 4.27
Heating
- Forced Air, Gas
Cooling
- Central Air
Features
- None
- Basement: Finished
- Has fireplace: Yes
- Fireplace features: Wood Burning
Interior area
- Living area range: 1500-2000 null
Video & virtual tour
Property
Parking
- Parking features: None
Features
- Stories: 2.5
- Pool features: None
Lot
- Size: 2,850 Square Feet
Details
- Parcel number: 213650297
Construction
Type & style
- Home type: SingleFamily
- Property subtype: Single Family Residence
Materials
- Brick
- Foundation: Stone, Concrete Block
- Roof: Asphalt Shingle
Utilities & green energy
- Sewer: Sewer
Community & HOA
Location
- Region: Toronto
Financial & listing details
- Annual tax amount: C$7,963
- Date on market: 9/22/2026
Price history
Price history is unavailable.
Public tax history
Tax history is unavailable.
Climate risks
Neighborhood: Junction Area
Nearby schools
GreatSchools rating
No schools nearby
We couldn't find any schools near this home.


Similar homes
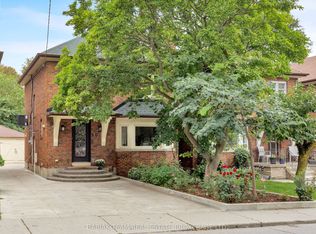
- C$1,450,0004 bd3 ba-- sqft60 Clendenan Ave, Toronto, ON M6P 2W5For Sale
 MLS ID #W13810352, BABIAK TEAM REAL ESTATE BROKERAGE LTD.. TRREB
 - C$1,698,0005 bd2 ba-- sqft266 Glenlake Ave, Toronto, ON M6P 1G1For Sale
 MLS ID #W13815526, RE/MAX PROFESSIONALS SIDOROVA INWOOD REALTY. TRREB
 - C$1,599,9994 bd5 ba-- sqft542 Beresford Ave, Toronto, ON M6S 3C3For Sale
 MLS ID #W13815416, SUTTON GROUP-ADMIRAL REALTY INC.. TRREB
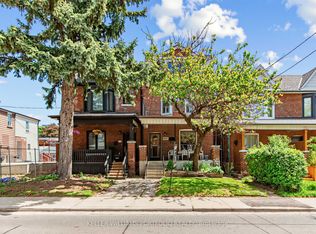
 - C$1,299,0004 bd2 ba-- sqft207 Symington Ave, Toronto, ON M6P 3W5For Sale
 MLS ID #W13819546, KELLER WILLIAMS PORTFOLIO REALTY. TRREB
