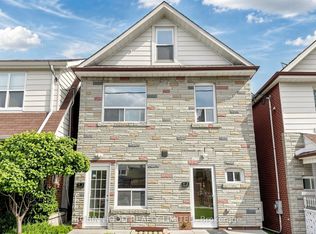
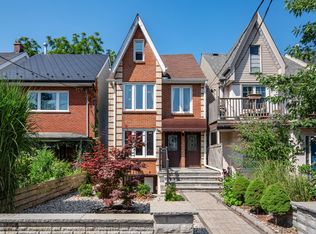
Fully Renovated 4-Unit Property! Excellent investment opportunity featuring four completely renovated units, each with separate hydro meters, individual heating systems and ensuite laundry. Basement units share laundry. Bright and functional layouts with quality finishes throughout. Main Floor and second Floor units with open concept walk out directly to its own veranda, offering a great outdoor space for residents to enjoy, entertaining or relaxing. Located in vibrant and family -friendly neighborhood, steps to major routes, transits, shops and cafes. Ideal for investors or multi-generational living. Turnkey property with strong income potential-move in and enjoy! CMHC MLI Minimum down payment financing 50 years amortization available.
For sale
C$1,499,888
101 Ford St, Toronto, ON M6N 3A2
4beds
4baths
Multi Family
Built in ----
-- sqft lot
$-- Zestimate®
C$--/sqft
C$-- HOA
What's special
Completely renovated unitsIndividual heating systemsEnsuite laundryBright and functional layoutsQuality finishes throughoutOpen concept
- 1 day
- 49
- 0
Zillow last checked:
Listing updated:
Listed by:
SKYBOUND REALTY
Source: TRREB,MLS®#: W13805742 Originating MLS®#: Toronto Regional Real Estate Board
Originating MLS®#: Toronto Regional Real Estate BoardFacts & features
Interior
Bedrooms & bathrooms
- Bedrooms: 4
- Bathrooms: 4
Bedroom
- Level: Basement
- Dimensions: 4.6 x 5.8
Bedroom
- Level: Ground
- Dimensions: 4 x 4.3
Bedroom
- Level: Basement
- Dimensions: 4.6 x 5.8
Bedroom
- Level: Second
- Dimensions: 4.05 x 4.3
Bedroom 2
- Level: Second
- Dimensions: 3.3 x 3.5
Bedroom 2
- Level: Ground
- Dimensions: 3.4 x 3.5
Kitchen
- Level: Basement
- Dimensions: 2 x 4.6
Kitchen
- Level: Ground
- Dimensions: 2.8 x 4.6
Kitchen
- Level: Basement
- Dimensions: 2 x 4.6
Kitchen
- Level: Second
- Dimensions: 2.8 x 4.62
Living room
- Level: Ground
- Dimensions: 4.6 x 7.6
Living room
- Level: Second
- Dimensions: 4.62 x 7.65
Heating
- Forced Air, Gas
Cooling
- Central Air
Features
- None
- Basement: Apartment,Separate Entrance,Walk-Up Access
- Has fireplace: No
Interior area
- Living area range: 2000-2500 null
Video & virtual tour
Property
Parking
- Total spaces: 3
Features
- Stories: 2
- Pool features: None
Lot
- Size: 3,310 Square Feet
Details
- Parcel number: 213230106
Construction
Type & style
- Home type: MultiFamily
- Property subtype: Multi Family
Materials
- Brick
- Foundation: Block
- Roof: Asphalt Shingle
Utilities & green energy
- Sewer: Sewer
Community & HOA
Location
- Region: Toronto
Financial & listing details
- Annual tax amount: C$6,742
- Date on market: 9/19/2026
Price history
Price history is unavailable.
Public tax history
Tax history is unavailable.
Climate risks
Neighborhood: Pellam Park
Nearby schools
GreatSchools rating
No schools nearby
We couldn't find any schools near this home.


Similar homes
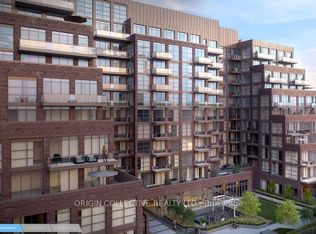
- C$1,499,0007 bd5 ba-- sqft6 Lapp St, Toronto, ON M6N 3W6For Sale
 MLS ID #W13706704, THE REALTY FIRM INC.. TRREB
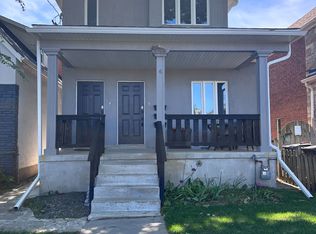
 - C$1,300,0005 bd4 ba-- sqft76 Viella St, Toronto, ON M6N 5C8For Sale
 MLS ID #W13802862, SMART SOLD REALTY. TRREB
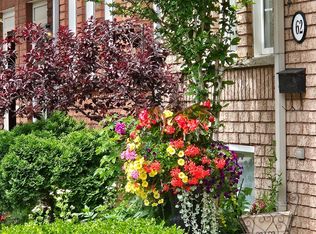
 - C$1,299,0005 bd5 ba-- sqft38 Miller St, Toronto, ON M6N 2Z7For Sale
 MLS ID #W13777046, CENTURY 21 MILLENNIUM INC.. TRREB
 - C$1,649,0004 bd3 ba-- sqft346 Indian Road Cres, Toronto, ON M6P 2H1For Sale
 MLS ID #W13752852, ROYAL LEPAGE REAL ESTATE SERVICES LTD.. TRREB
