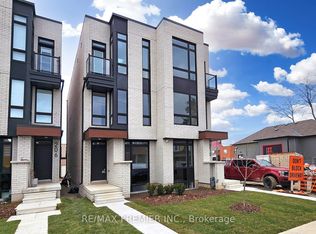
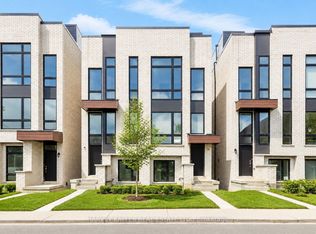
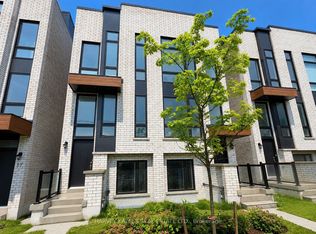
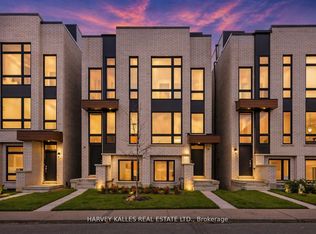
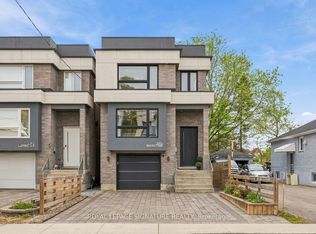
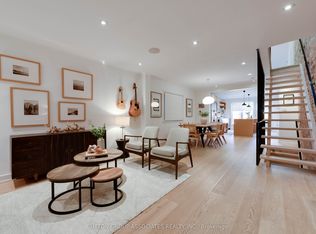
Gorgeous 3+1 Bedroom, 5-bathroom home in the heart of Corso Italia offers over 3100 sqft of thoughtfully designed living space. The main level showcases a beautiful open concept layout with modern kitchen complete with quartz countertops and spacious breakfast bar-perfect for entertaining. The family room seamlessly has a walkout to the deck and backyard, ideal for indoor-outdoor living. Retreat to the 3rd floor primary suite, a true sanctuary offering privacy and comfort. Featuring the rare convenience of having an elevator, this home blends luxury with everyday ease. Enjoy 9 ft. ceilings, enhancing the home's bright and airy feel. Additional highlights include a finished lower level with an extra bedroom for guests or extended family; Parking with an oversized garage. Located steps to top-rated schools, parks, and the vibrant shops and restaurants along St Clair West, this home offers an exceptional lifestyle in one of Toronto's most sought-after neighbourhoods.
For sale
C$1,599,000
204 McRoberts Ave, Toronto, ON M6E 0B2
4beds
5baths
Single Family Residence
Built in ----
2,094 Square Feet Lot
$-- Zestimate®
C$--/sqft
C$-- HOA
What's special
Beautiful open concept layoutModern kitchenQuartz countertopsSpacious breakfast bar
- 11 days
- 15
- 1
Zillow last checked:
Listing updated:
Listed by:
ROYAL LEPAGE SIGNATURE REALTY
Source: TRREB,MLS®#: W14115904 Originating MLS®#: Toronto Regional Real Estate Board
Facts & features
Interior
Bedrooms & bathrooms
- Bedrooms: 4
- Bathrooms: 5
Heating
- Forced Air, Gas
Cooling
- Central Air
Features
- Other
- Basement: Finished
- Has fireplace: Yes
Interior area
- Living area range: 2000-2500 null
Property
Parking
- Total spaces: 1
- Parking features: Lane
- Has garage: Yes
Features
- Stories: 3
- Pool features: None
Lot
- Size: 2,094 Square Feet
Details
- Parcel number: 213190633
Construction
Type & style
- Home type: SingleFamily
- Property subtype: Single Family Residence
Materials
- Brick
- Foundation: Concrete Block
- Roof: Unknown
Utilities & green energy
- Sewer: Sewer
Community & HOA
Location
- Region: Toronto
Financial & listing details
- Annual tax amount: C$9,522
- Date on market: 10/26/2026
Price history
Price history is unavailable.
Public tax history
Tax history is unavailable.
Climate risks
Neighborhood: Corsa Italia
Nearby schools
GreatSchools rating
No schools nearby
We couldn't find any schools near this home.
Similar homes
- C$1,625,0005 bd5 ba-- sqft51 Cynthia Rd, Toronto, ON M6N 2P8For Sale
 MLS ID #W14118224, RIGHT AT HOME REALTY INC.. TRREB
- C$1,588,8004 bd5 ba-- sqft68B Bexhill Ave, Toronto, ON M1L 3B8For Sale
 MLS ID #E14145180, ROYAL LEPAGE SIGNATURE REALTY. TRREB
- C$1,890,0004 bd4 ba-- sqft120 Hope St, Toronto, ON M6E 1K1For Sale
 MLS ID #W13764908, RE/MAX REALTRON BARRY COHEN HOMES INC.. TRREB
- C$1,419,0003 bd2 ba-- sqft101 Winnett Ave, Toronto, ON M6C 3L4For Sale
 MLS ID #C14121680, SUTTON GROUP-ASSOCIATES REALTY INC.. TRREB
