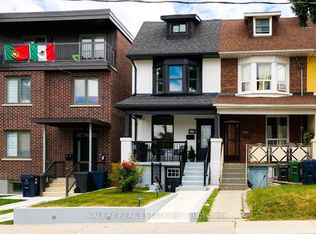
Welcome to this bright Semi-Detached Home in Desirable, Family-Friendly Corso Italia/Caledonia Neighborhood! This beautifully renovated home features a designer-inspired transformation completed in 2016. The open-concept main floor offers a spacious living and dining area, a large modern kitchen, and a convenient powder room. Enjoy peace of mind with newer windows, doors, furnace and roof, sump pump and 200-amp electrical service. The finished basement, complete with a private separate entrance and separate laundry, offers excellent in-law suite or rental income potential, or can easily be converted back to a single-family layout. Step outside to a fenced yard backing onto a mutual lane, with one parking space. Ideally located just steps to top-rated schools, parks, a recreation centre, TTC, and the Eglinton LRT. A fantastic opportunity for homeowners and investors alike - live in it, rent it, or enjoy the best of both worlds!
For sale
C$899,000
229 McRoberts Ave, Toronto, ON M6E 4P3
4beds
3baths
Single Family Residence
Built in ----
2,196 Square Feet Lot
$-- Zestimate®
C$--/sqft
C$-- HOA
What's special
Bright semi-detached homeBeautifully renovated homeOpen-concept main floorLarge modern kitchenConvenient powder roomNewer windowsSeparate laundry
- 1 day
- 20
- 2
Zillow last checked:
Listing updated:
Listed by:
ROYAL LEPAGE REAL ESTATE SERVICES LTD.
Source: TRREB,MLS®#: W14032900 Originating MLS®#: Toronto Regional Real Estate Board
Originating MLS®#: Toronto Regional Real Estate BoardFacts & features
Interior
Bedrooms & bathrooms
- Bedrooms: 4
- Bathrooms: 3
Primary bedroom
- Description: Primary Bedroom
- Level: Second
- Area: 12.81 Square Meters
- Area source: Other
- Dimensions: 3.67 x 3.49
Bedroom
- Level: Basement
- Dimensions: 3.67 x 3.32
Bedroom 2
- Description: Bedroom 2
- Level: Second
- Area: 10.42 Square Meters
- Area source: Other
- Dimensions: 2.96 x 3.52
Bedroom 3
- Description: Bedroom 3
- Level: Second
- Area: 8.1 Square Meters
- Area source: Other
- Dimensions: 3.07 x 2.64
Bathroom
- Description: Bathroom
- Level: Basement
- Area: 3.57 Square Meters
- Area source: Other
- Dimensions: 2.48 x 1.44
Bathroom
- Description: Bathroom
- Level: Second
- Area: 4.23 Square Meters
- Area source: Other
- Dimensions: 2.63 x 1.61
Dining room
- Description: Dining Room
- Level: Main
- Area: 16.66 Square Meters
- Area source: Other
- Dimensions: 3.83 x 4.35
Great room
- Description: Laundry
- Level: Basement
- Area: 0 Square Meters
- Area source: Other
- Dimensions: 5.22 x 3.67
Kitchen
- Description: Recreation
- Level: Basement
- Area: 30.38 Square Meters
- Area source: Other
- Dimensions: 7.81 x 3.89
Kitchen
- Description: Kitchen
- Level: Main
- Area: 12.95 Square Meters
- Area source: Other
- Dimensions: 2.99 x 4.33
Living room
- Description: Living Room
- Level: Main
- Area: 15.77 Square Meters
- Area source: Other
- Dimensions: 3.80 x 4.15
Heating
- Forced Air, Gas
Cooling
- Central Air
Features
- In-Law Suite
- Basement: Finished
- Has fireplace: No
Interior area
- Living area range: 1100-1500 null
Video & virtual tour
Property
Parking
- Total spaces: 1
- Parking features: Lane
Features
- Stories: 2
- Pool features: None
Lot
- Size: 2,196 Square Feet
- Features: Fenced Yard, Park, Place Of Worship, Public Transit, Rec./Commun.Centre, School
Details
- Parcel number: 213190131
- Other equipment: Sump Pump
Construction
Type & style
- Home type: SingleFamily
- Property subtype: Single Family Residence
- Attached to another structure: Yes
Materials
- Aluminum Siding, Brick
- Foundation: Unknown
- Roof: Asphalt Shingle
Utilities & green energy
- Sewer: Sewer
Community & HOA
Location
- Region: Toronto
Financial & listing details
- Tax assessed value: C$561,000
- Annual tax amount: C$4,304
- Date on market: 10/14/2026
Price history
Price history is unavailable.
Public tax history
Tax history is unavailable.
Climate risks
Neighborhood: Corsa Italia
Nearby schools
GreatSchools rating
No schools nearby
We couldn't find any schools near this home.

Similar homes
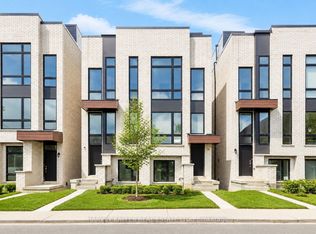
- C$775,0003 bd2 ba-- sqft279 McRoberts Ave, Toronto, ON M6E 4P8For Sale
 MLS ID #W14080336, REMAX YOUR COMMUNITY REALTY. TRREB
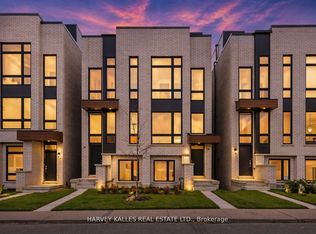
 - C$1,099,0004 bd2 ba-- sqft36 Earlscourt Ave, Toronto, ON M6E 4A6For Sale
 MLS ID #W14027396, RE/MAX NOBLECORP REAL ESTATE. TRREB
 - C$999,0003 bd2 ba-- sqft45 McRoberts Ave, Toronto, ON M6E 4P3For Sale
 MLS ID #W13835252, RE/MAX ULTIMATE REALTY INC.. TRREB
 - C$899,0004 bd2 ba-- sqft20 Rockwell Ave, Toronto, ON M6N 1N5For Sale
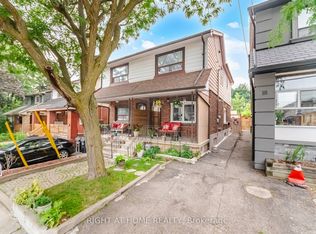 MLS ID #W13631172, RIGHT AT HOME REALTY INC.. TRREB
