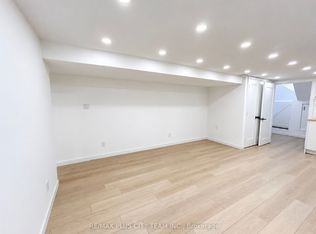
*** Visit the REALTOR website for further information about this Listing *** A rare gem with endless possibilities: Two move-in-ready family homes on one large lot in coveted Corso Italia - lived in and loved by two brothers and their growing families over the last 12 years, now ready for its next chapter. Ideal for multigenerational living, easy co-ownership, or live in one home while renting the other as a powerful income support. The property offers warm, spacious family living on one of Corso Italia's best streets. The main home features open living/dining area along with a number of recent renovations - updated kitchen and finishes, new tiles, staircase, vinyl siding - 3 upstairs bedrooms and renovated 3-piece bath. Finished basement features open rec room with new vinyl flooring, 4th bedroom (currently used as storage), renovated 3-piece bathroom, washer/dryer. Potential for partial-unit short-term rental operation (buyer to verify current bylaws and registration). In the rear laneway, is a 2-storey home built in 2021. Not your average "laneway suite," this build maximizes as-of-right bylaw providing identical above grade square footage to the main house. Single car parking pad leads to private entrance and into open-concept layout, with oversized windows, patio doors, quartz kitchen countertops, marble backsplash, main floor powder room, and stacked washer/dryer. Bright second floor with 2 skylights, master bedroom with walk-in closet & 3-piece ensuite, two additional bedrooms and 3-piece bath. Energy-efficient with iFlow HVAC, tankless heater, LED lighting, and NEMA 6-15 Tesla charger outlet. Beautiful shared backyard perfect for family barbecues, kids' play, or quiet coffee - all on one easy-to-manage lot. Steps to shops, restaurants, parks, schools and transit in vibrant Corso Italia. Own a piece of Toronto that truly works for your family and your future.
For sale
C$1,650,000
140 Ascot Ave, Toronto, ON M6E 1G4
7beds
5baths
Duplex
Built in ----
-- sqft lot
$-- Zestimate®
C$--/sqft
C$-- HOA
What's special
Warm spacious family livingUpdated kitchen and finishesNew tilesSingle car parking padPrivate entranceOpen-concept layoutOversized windows
- 156 days
- 27
- 0
Zillow last checked:
Listing updated:
Listed by:
EASY LIST REALTY LTD.
Source: TRREB,MLS®#: W13145942 Originating MLS®#: Toronto Regional Real Estate Board
Originating MLS®#: Toronto Regional Real Estate BoardFacts & features
Interior
Bedrooms & bathrooms
- Bedrooms: 7
- Bathrooms: 5
Primary bedroom
- Level: Second
- Dimensions: 3.05 x 3.28
Primary bedroom
- Level: Second
- Dimensions: 2.72 x 3.89
Bedroom 2
- Level: Second
- Dimensions: 2.69 x 3.25
Bedroom 2
- Level: Second
- Dimensions: 2.97 x 3.4
Bedroom 3
- Level: Second
- Dimensions: 1.93 x 2.92
Bedroom 3
- Level: Second
- Dimensions: 2.97 x 2.34
Bedroom 4
- Level: Basement
- Dimensions: 3.18 x 2.62
Other
- Level: Main
- Dimensions: 2.87 x 3.68
Dining room
- Level: Main
- Dimensions: 4.72 x 3.23
Kitchen
- Level: Main
- Dimensions: 4.75 x 3.25
Kitchen
- Level: Main
- Dimensions: 3.86 x 3.3
Living room
- Level: Main
- Dimensions: 5.94 x 3.86
Heating
- Forced Air, Gas
Cooling
- Central Air
Appliances
- Included: Water Heater
Features
- ERV/HRV, Floor Drain, Guest Accommodations, In-Law Suite, Storage
- Flooring: Carpet Free
- Basement: Finished,Full
- Has fireplace: No
Interior area
- Living area range: 1500-2000 null
Video & virtual tour
Property
Parking
- Total spaces: 1
- Parking features: Available
Features
- Stories: 2
- Patio & porch: Porch
- Exterior features: Paved Yard, Privacy
- Pool features: None
Lot
- Size: 2,160 Square Feet
- Features: Electric Car Charger, Fenced Yard, Place Of Worship, Public Transit, Rec./Commun.Centre, School
Details
- Additional structures: Aux Residences
- Parcel number: 213180047
Construction
Type & style
- Home type: MultiFamily
- Property subtype: Duplex
Materials
- Brick, Vinyl Siding
- Foundation: Concrete, Poured Concrete
- Roof: Flat,Shingle
Utilities & green energy
- Sewer: Sewer
Community & HOA
Community
- Security: Carbon Monoxide Detector(s), Smoke Detector(s)
Location
- Region: Toronto
Financial & listing details
- Annual tax amount: C$6,986
- Date on market: 5/19/2026
Price history
Price history is unavailable.
Public tax history
Tax history is unavailable.
Climate risks
Neighborhood: Corsa Italia
Nearby schools
GreatSchools rating
No schools nearby
We couldn't find any schools near this home.

Similar homes
- C$1,649,9006 bd3 ba-- sqft66 Bristol Ave, Toronto, ON M6H 3J9For Sale
 MLS ID #W13857612, RE/MAX WEST REALTY INC.. TRREB
 - C$1,880,0004 bd3 ba-- sqft46 Hendrick Ave, Toronto, ON M6G 3S5For Sale
 MLS ID #C13873854, ROYAL LEPAGE SIGNATURE REALTY. TRREB
 - C$1,399,0005 bd4 ba-- sqft61 Appleton Ave, Toronto, ON M6E 3A4For Sale
 MLS ID #C13824332, HARVEY KALLES REAL ESTATE LTD.. TRREB
 - C$1,599,0004 bd3 ba-- sqft404 Glen Park Ave, Toronto, ON M6B 2E5For Sale
 MLS ID #W13730356, RE/MAX IMPERIAL REALTY INC.. TRREB
