Own a Piece of Toronto's Most Vibrant Neighbourhood, Kensington Market! This architectural townhouse in the heart of Kensington Market offers versatility, charm, & modern convenience. This home has three self-contained units, each featuring two bedrooms, a kitchen, a bathroom, & in-unit laundry, making it ideal for multi-generational living or private yet connected spaces for extended family. Fully renovated in 2021, this freehold property is steps from Chinatown, Little Italy, U of T, & Toronto Western Hospital. Enjoy a walkable lifestyle surrounded by shops, restaurants, markets, & transit. With top schools, major employers, & a thriving arts & food scene nearby, this is a chance to own a beautifully restored home in a historic neighbourhood. A home inspection was completed in September 2024. The photos used for this listing were taken in 2021, prior to tenants moving in.
For sale
C$1,980,000
66A Bellevue Ave, Toronto, ON M5T 2N4
6beds
3baths
Townhouse
Built in ----
1,674 Square Feet Lot
$-- Zestimate®
C$--/sqft
C$-- HOA
What's special
- 290 days
- 28
- 5
Zillow last checked:
Listing updated:
Listed by:
ROYAL HERITAGE REALTY LTD.
Source: TRREB,MLS®#: C12667928 Originating MLS®#: Toronto Regional Real Estate Board
Originating MLS®#: Toronto Regional Real Estate BoardFacts & features
Interior
Bedrooms & bathrooms
- Bedrooms: 6
- Bathrooms: 3
Bedroom
- Level: Basement
- Dimensions: 3.78 x 2.39
Bedroom
- Level: Second
- Dimensions: 4.45 x 3.23
Bedroom
- Level: Main
- Dimensions: 3.89 x 3.02
Bedroom 2
- Level: Basement
- Dimensions: 2.79 x 3.35
Bedroom 2
- Level: Second
- Dimensions: 3.02 x 3.18
Bedroom 2
- Level: Main
- Dimensions: 3.07 x 2.49
Kitchen
- Level: Second
- Dimensions: 3.61 x 3.43
Kitchen
- Level: Basement
- Dimensions: 3.2 x 3.78
Kitchen
- Level: Main
- Dimensions: 4.93 x 2.49
Living room
- Level: Second
- Dimensions: 3.61 x 3.43
Living room
- Level: Basement
- Dimensions: 3.2 x 3.79
Living room
- Level: Main
- Dimensions: 4.93 x 2.49
Heating
- Forced Air, Gas
Cooling
- Central Air
Appliances
- Included: Instant Hot Water
Features
- Water Meter, In-Law Capability, In-Law Suite
- Flooring: Carpet Free
- Basement: Apartment,Finished,Separate Entrance
- Has fireplace: Yes
- Fireplace features: Electric, Living Room, Family Room
Interior area
- Living area range: 1100-1500 null
Property
Parking
- Total spaces: 1
- Parking features: Private, Available
Features
- Stories: 2
- Patio & porch: Deck, Porch
- Exterior features: Awning(s), Lighting
- Pool features: None
- Has view: Yes
- View description: City, Downtown
- Waterfront features: None
Lot
- Size: 1,674 Square Feet
- Features: Hospital, Library, Park, Public Transit, Rec./Commun.Centre, School, Rectangular Lot
Details
- Parcel number: 212360210
Construction
Type & style
- Home type: Townhouse
- Property subtype: Townhouse
Materials
- Brick
- Foundation: Stone
- Roof: Asphalt Shingle
Utilities & green energy
- Sewer: Sewer
Community & HOA
Location
- Region: Toronto
Financial & listing details
- Annual tax amount: C$6,636
- Date on market: 1/6/2026
Price history
Price history is unavailable.
Public tax history
Tax history is unavailable.
Climate risks
Neighborhood: Kensington
Nearby schools
GreatSchools rating
No schools nearby
We couldn't find any schools near this home.



Similar homes
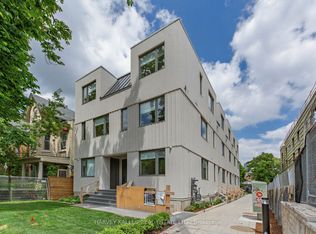
- C$1,885,0005 bd3 ba-- sqft395 Shaw St, Toronto, ON M6J 2X4For Sale
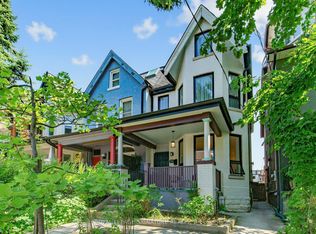 MLS ID #C13766814, ROYAL LEPAGE SIGNATURE REALTY. TRREB
 - C$2,195,0004 bd4 ba-- sqft76 Alcorn Ave, Toronto, ON M4V 1E4For Sale
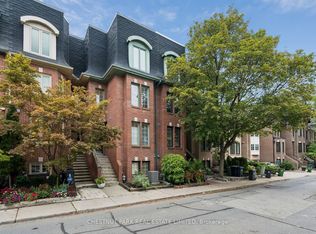 MLS ID #C13791654, CHESTNUT PARK REAL ESTATE LIMITED. TRREB
 - C$1,650,0003 bd3 ba-- sqft50 Denison Ave, Toronto, ON M5T 2M8For Sale
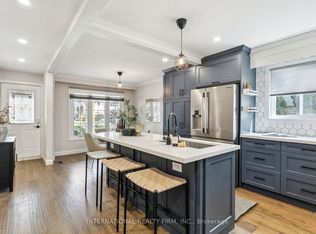 MLS ID #C13435250, INTERNATIONAL REALTY FIRM, INC.. TRREB
 - C$1,880,0004 bd3 ba-- sqft46 Hendrick Ave, Toronto, ON M6G 3S5For Sale
 MLS ID #C13873854, ROYAL LEPAGE SIGNATURE REALTY. TRREB
