Along with being a Gorgeous Detached 4 Bedroom Home this is Truly the most Ideal & Convenient Location in the city!!! **15 Minutes to Downtown Toronto***1km to QEW***2.5 KM to Trillium Hospital***3 Km to Toronto Golf Course in Dixie**2Km to GO Station**2 KM to Costco & Walmart***4km to Waterfront Mary Curtis Park & Trails****2.5KM to Sherway!!!! Absolutely Gorgeous & Updated Home with Huge Backyard! Come see for yourself! Perfect for Large Family or even Income Potential!
For sale
C$1,350,000
2362 Denise Rd, Mississauga, ON L4X 1J4
5beds
2baths
Single Family Residence
Built in ----
7,180 Square Feet Lot
$-- Zestimate®
C$--/sqft
C$-- HOA
What's special
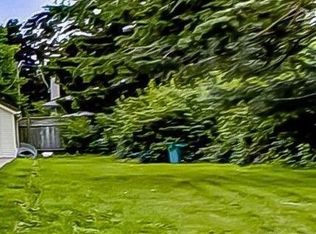
Huge backyard
- 3 days
- 16
- 0
Zillow last checked:
Listing updated:
Listed by:
RE/MAX REAL ESTATE CENTRE INC.
Source: TRREB,MLS®#: W14097924 Originating MLS®#: Toronto Regional Real Estate Board
Facts & features
Interior
Bedrooms & bathrooms
- Bedrooms: 5
- Bathrooms: 2
Primary bedroom
- Level: Upper
- Dimensions: 4.64 x 3.39
Primary bedroom
- Level: Upper
- Dimensions: 4.64 x 3.39
Bedroom 2
- Level: Second
- Dimensions: 3.63 x 3.39
Bedroom 2
- Level: Upper
- Dimensions: 3.63 x 3.39
Bedroom 3
- Level: Upper
- Dimensions: 3.49 x 2.71
Bedroom 3
- Level: Upper
- Dimensions: 3.49 x 2.71
Bedroom 4
- Level: Lower
- Dimensions: 3.45 x 3.27
Bedroom 4
- Level: Lower
- Dimensions: 3.45 x 3.27
Breakfast
- Level: Main
- Dimensions: 2.85 x 2.81
Breakfast
- Level: Main
- Dimensions: 2.85 x 2.81
Dining room
- Level: Main
- Dimensions: 3.44 x 3.01
Dining room
- Level: Main
- Dimensions: 3.44 x 3.01
Family room
- Level: Lower
- Dimensions: 8.32 x 3.56
Family room
- Level: Ground
- Dimensions: 8.32 x 3.56
Kitchen
- Level: Main
- Dimensions: 3.09 x 2.84
Kitchen
- Level: Main
- Dimensions: 3.09 x 2.84
Laundry
- Level: Basement
- Dimensions: 5.83 x 2.51
Laundry
- Level: Basement
- Dimensions: 5.83 x 2.51
Living room
- Level: Main
- Dimensions: 5.02 x 4.26
Living room
- Level: Main
- Dimensions: 5.02 x 4.26
Recreation
- Level: Basement
- Dimensions: 8.03 x 5.54
Recreation
- Level: Basement
- Dimensions: 8.03 x 5.54
Heating
- Forced Air, Gas
Cooling
- Central Air
Features
- Flooring: Carpet Free
- Basement: Finished,Full
- Has fireplace: Yes
Interior area
- Living area range: 2500-3000 null
Property
Parking
- Total spaces: 5
- Parking features: Garage
- Has garage: Yes
Features
- Pool features: None
Lot
- Size: 7,180 Square Feet
- Features: Golf, Hospital, Fenced Yard
Details
- Additional structures: Fence - Full
- Parcel number: 133370164
Construction
Type & style
- Home type: SingleFamily
- Property subtype: Single Family Residence
Materials
- Brick
- Foundation: Unknown
- Roof: Asphalt Shingle
Utilities & green energy
- Sewer: Sewer
Community & HOA
Location
- Region: Mississauga
Financial & listing details
- Annual tax amount: C$8,022
- Date on market: 10/20/2026
Price history
Price history is unavailable.
Public tax history
Tax history is unavailable.
Climate risks
Neighborhood: Lakeview
Nearby schools
GreatSchools rating
No schools nearby
We couldn't find any schools near this home.
Similar homes
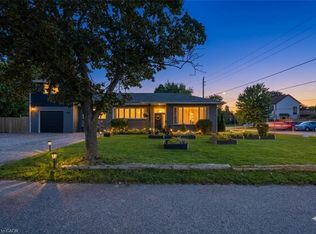
- C$1,249,0005 bd2 ba-- sqft1033 Franconia Dr, Mississauga, ON L4Y 2L6For Sale
 MLS ID #W13634520, THE MARKET REAL ESTATE INC.. TRREB
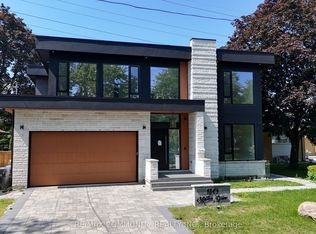
- C$1,299,0004 bd3 ba-- sqft947 Sierra Blvd, Mississauga, ON L4Y 2E3For Sale
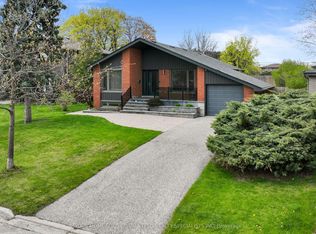 MLS ID #W13132466, YOUR HOME SOLD GUARANTEED REALTY SPECIALISTS INC. TRREB
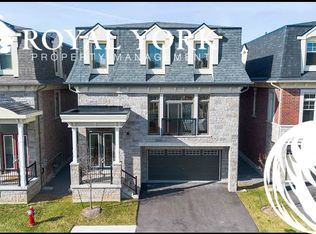
- C$1,099,9003 bd4 ba-- sqft6318 Camgreen Cir, Mississauga, ON L5N 4M7For Sale
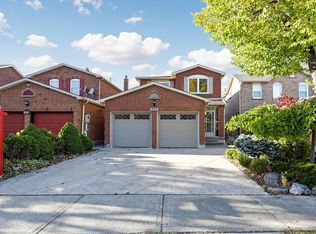 MLS ID #W14097114, CENTURY 21 PEOPLE`S CHOICE REALTY INC.. TRREB
- C$1,348,0006 bd4 ba-- sqft6348 Newcombe Dr, Mississauga, ON L5V 2G5For Sale
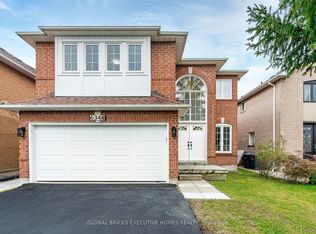 MLS ID #W13792128, GLOBAL BRICKS EXECUTIVE HOMES REALTY. TRREB
