Experience the perfect blend of modern luxury and investment potential in the Junction! Reconstructed in 2022, this stunning home offers 1,709 sq ft of bright, open-concept living space. The main level features premium hardwood floors, a chef-inspired kitchen with built-in appliances, and a private second-level rooftop deck-perfect for entertaining or relaxing. A one-bedroom basement suite with large windows, private laundry, and a separate walk-up entrance adds potential for rental income or multi-generational living. Features updated mechanical systems. Wrapped in a sleek stucco exterior. Situated on a rare corner lot with R(d0.6) zoning, offering potential for laneway housing. A sophisticated, modern Toronto residence designed for discerning homeowners and investors in the Junction neighbourhood!
For sale
C$1,749,000
410 Maybank Ave, Toronto, ON M6N 3S8
4beds
4baths
Single Family Residence
Built in ----
2,875 Square Feet Lot
$-- Zestimate®
C$--/sqft
C$-- HOA
What's special
- 82 days |
- 7 |
- 0 |
Zillow last checked:
Listing updated:
Listed by:
VANGUARD REALTY BROKERAGE CORP.
Source: TRREB,MLS®#: W13143096 Originating MLS®#: Toronto Regional Real Estate Board
Originating MLS®#: Toronto Regional Real Estate BoardFacts & features
Interior
Bedrooms & bathrooms
- Bedrooms: 4
- Bathrooms: 4
Bedroom
- Level: Lower
- Dimensions: 4.11 x 2.92
Bedroom
- Level: Main
- Dimensions: 3.94 x 3.61
Bedroom
- Level: Upper
- Dimensions: 6.1 x 2.69
Bedroom
- Level: Upper
- Dimensions: 3.56 x 3.57
Dining room
- Level: Main
- Dimensions: 2.78 x 2.79
Kitchen
- Level: Main
- Dimensions: 5.9 x 3.62
Kitchen
- Level: Lower
- Dimensions: 8.15 x 2.43
Living room
- Level: Main
- Dimensions: 6.07 x 3.43
Living room
- Level: Lower
- Dimensions: 6.03 x 3.3
Heating
- Forced Air, Gas
Cooling
- Central Air
Features
- Flooring: Accessory Apartment, Carpet Free
- Basement: Apartment,Finished with Walk-Out,Separate Entrance
- Has fireplace: No
Interior area
- Living area range: 1500-2000 null
Property
Parking
- Parking features: None
Features
- Stories: 2
- Patio & porch: Deck, Patio
- Exterior features: Landscape Lighting, Year Round Living
- Pool features: None
- Has view: Yes
- View description: City
- Waterfront features: None
Lot
- Size: 2,875 Square Feet
- Features: Irregular Lot, Library, Park, Public Transit, School
Details
- Parcel number: 105000310
Construction
Type & style
- Home type: SingleFamily
- Property subtype: Single Family Residence
Materials
- Stucco (Plaster)
- Foundation: Concrete, Concrete Block
- Roof: Asphalt Shingle
Utilities & green energy
- Sewer: Sewer
Community & HOA
Community
- Security: Smoke Detector(s)
Location
- Region: Toronto
Financial & listing details
- Annual tax amount: C$3,951
- Date on market: 5/19/2026
V
VANGUARD REALTY BROKERAGE CORP.
By pressing Contact Agent, you agree that the real estate professional identified above may call/text you about your search, which may involve use of automated means and pre-recorded/artificial voices. You don't need to consent as a condition of buying any property, goods, or services. Message/data rates may apply. You also agree to our Terms of Use. Zillow does not endorse any real estate professionals. We may share information about your recent and future site activity with your agent to help them understand what you're looking for in a home.
Price history
Price history is unavailable.
Public tax history
Tax history is unavailable.
Climate risks
Neighborhood: Junction Area
Nearby schools
GreatSchools rating
No schools nearby
We couldn't find any schools near this home.
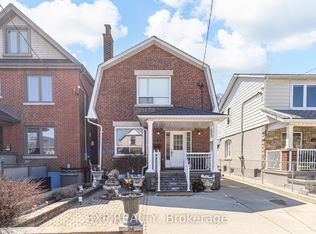
- C$998,8005 bd3 ba-- sqft444 Maybank Ave, Toronto, ON M6N3S8For Sale
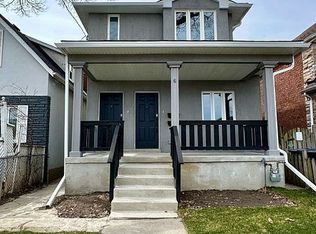
- C$1,499,0007 bd5 ba-- sqft6 Lapp St, Toronto, ON M6N3W6For Sale
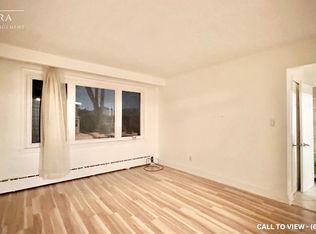
- C$--2 bd1 ba1.1k sqft12 Lapp St #2, Toronto, ON M6N3W6Off Market

- C$--3 bd2 ba1.2k sqft182 Weston Rd, Toronto, ON M6N3P3Off Market
- C$950,0004 bd3 ba-- sqft67 Northland Ave, Toronto, ON M6N2C9For Sale
- C$2,0903 bd2 ba-- sqft1500 Keele St #1A, Toronto, ON M6N5A9For Rent
- C$2,0002 bd1 ba-- sqft11 Seneca Ave, Toronto, ON M6N2G7For Rent
- C$925,0003 bd2 ba-- sqft80 Cayuga Ave, Toronto, ON M6N2G3For Sale
Similar homes
- C$1,800,0005 bd4 ba-- sqft402 Glen Park Ave, Toronto, ON M6B 2E5For Sale
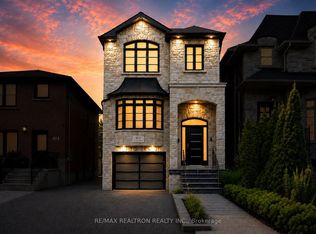 MLS ID #W13645842, RE/MAX REALTRON REALTY INC.. TRREB
 - C$1,599,9006 bd3 ba-- sqft24 Pauline Ave, Toronto, ON M6H 3M8For Sale
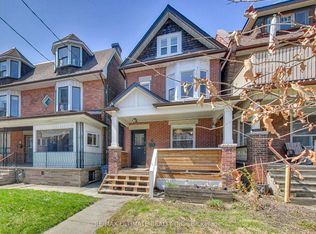 MLS ID #W13564010, RE/MAX ULTIMATE REALTY INC.. TRREB
 - C$1,850,0007 bd7 ba-- sqft105 Betty Ann Dr, Toronto, ON M2N 1X1For Sale
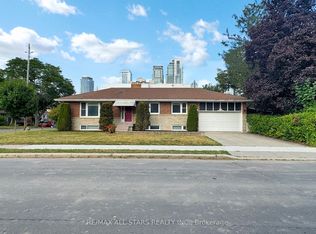 MLS ID #C13645836, RE/MAX ALL-STARS REALTY INC.. TRREB
 - C$1,550,0005 bd4 ba-- sqft806 Gladstone Ave, Toronto, ON M6H 3J6For Sale
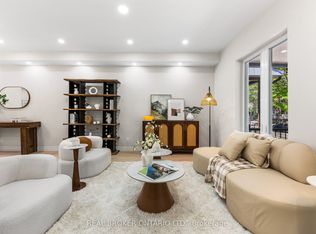 MLS ID #W13215968, REAL BROKER ONTARIO LTD.. TRREB
 - C$1,799,9003 bd4 ba-- sqft105 Winston Park Blvd, Toronto, ON M3K 1C4For SaleMLS ID #W13026460, RE/MAX REALTRON DAVID SOBERANO GROUP. TRREB
- C$1,969,0004 bd5 ba-- sqft327 Melrose St, Toronto, ON M8Z 1G7For SaleMLS ID #W13203158, KELLER WILLIAMS REFERRED URBAN REALTY. TRREB
- C$1,699,0004 bd4 ba-- sqft133 Cowan Ave, Toronto, ON M6K 2N1For SaleMLS ID #W13076344, REAL ESTATE HOMEWARD. TRREB
- C$1,538,0005 bd4 ba-- sqft255 Strathmore Blvd, Toronto, ON M4J 1P7For SaleMLS ID #E13620198, RE/MAX HALLMARK REALTY LTD.. TRREB
- C$1,649,0003 bd4 ba-- sqft5 Enfield Ave, Toronto, ON M8W 1T6For SaleMLS ID #W13159856, RIGHT AT HOME REALTY INC.. TRREB
- C$2,349,0004 bd5 ba-- sqft308 Ridley Blvd, Toronto, ON M3H 1K9For SaleMLS ID #C13640268, RE/MAX REALTRON REALTY INC.. TRREB
- C$1,788,8004 bd3 ba-- sqft68 Boulton Ave, Toronto, ON M4M 0B5For SaleMLS ID #E13461236, RE/MAX HALLMARK REALTY LTD.. TRREB
- C$1,079,0004 bd3 ba-- sqft496 Northcliffe Blvd, Toronto, ON M6E 3L5For SaleMLS ID #C13494820, MCCANN REALTY GROUP LTD.. TRREB
- C$1,949,0003 bd4 ba-- sqft35 Beechwood Dr, Toronto, ON M4K 3H7For SaleMLS ID #E13444622, SUTTON GROUP-ADMIRAL REALTY INC.. TRREB
- C$1,348,0003 bd2 ba-- sqft389 Davisville Ave, Toronto, ON M4S 1H4For SaleMLS ID #C13630382, SUTTON GROUP-ADMIRAL REALTY INC.. TRREB
- C$1,450,0004 bd5 ba-- sqft69 Holmstead Ave, Toronto, ON M4B 1T3For SaleMLS ID #E13626864, ROYAL LEPAGE SIGNATURE SUSAN GUCCI REALTY. TRREB
- C$1,199,0004 bd3 ba-- sqft906 Logan Ave, Toronto, ON M4K 3E4For SaleMLS ID #E13598636, RE/MAX ULTIMATE REALTY INC.. TRREB
- C$1,348,0004 bd3 ba-- sqft21 Pretoria Ave, Toronto, ON M4K 1T2For SaleMLS ID #E12977372, HOME STANDARDS BRICKSTONE REALTY. TRREB
- C$1,788,0004 bd4 ba-- sqft55 Headwind Blvd, Vaughan, ON L4H 3R9For SaleMLS ID #N13545488, RE/MAX REALTRON REALTY INC.. TRREB
- C$1,399,9995 bd4 ba-- sqft29 Bentwood Cres, Vaughan, ON L4J 8R3For SaleMLS ID #N13641098, RE/MAX EXCEL REALTY LTD.. TRREB
- C$1,199,0003 bd2 ba-- sqft507 Rushton Rd, Toronto, ON M6C 2Y4For SaleMLS ID #C13538712, MCCANN REALTY GROUP LTD.. TRREB
