Beautifully situated in Henry Farms on a gorgeous tree-lined street this handsome, spacious family home was rebuilt in 1994 by the present owners. Soaring ceilings with stunning spiral staircase present at front foyer beautifully. 31 George Henry Boulevard offers potential for families with teenagers, or multi-generational families with grandparents wanting separate quarters above grade. The lower level offers 1,300 sq ft of extra living space, the fully fenced back yard is totally private with massive evergreens. Minutes from TTC, shopping, tranquil ravine trails, and great access to highways. Truly a wonderful family home.
For sale
C$2,399,000
31 George Henry Blvd, Toronto, ON M2J 1E3
6beds
4baths
Single Family Residence
Built in ----
8,131 Square Feet Lot
$-- Zestimate®
C$--/sqft
C$-- HOA
What's special
- 115 days |
- 14 |
- 1 |
Zillow last checked:
Listing updated:
Listed by:
ROYAL LEPAGE/J & D DIVISION
Source: TRREB,MLS®#: C13050048 Originating MLS®#: Toronto Regional Real Estate Board
Originating MLS®#: Toronto Regional Real Estate BoardFacts & features
Interior
Bedrooms & bathrooms
- Bedrooms: 6
- Bathrooms: 4
Heating
- Forced Air, Gas
Cooling
- Central Air
Appliances
- Included: Built-In Oven
Features
- Central Vacuum, In-Law Capability, Storage
- Basement: Full,Finished
- Has fireplace: Yes
- Fireplace features: Family Room, Natural Gas
Interior area
- Living area range: 3500-5000 null
Video & virtual tour
Property
Parking
- Total spaces: 6
- Parking features: Garage Door Opener
- Has garage: Yes
Features
- Stories: 2.5
- Pool features: None
Lot
- Size: 8,131 Square Feet
Details
- Parcel number: 100890166
Construction
Type & style
- Home type: SingleFamily
- Property subtype: Single Family Residence
Materials
- Stucco (Plaster)
- Foundation: Poured Concrete
- Roof: Shingle
Utilities & green energy
- Sewer: Sewer
Community & HOA
Location
- Region: Toronto
Financial & listing details
- Annual tax amount: C$11,431
- Date on market: 4/27/2026
Price history
Price history is unavailable.
Public tax history
Tax history is unavailable.
Climate risks
Neighborhood: Henry Farm
Nearby schools
GreatSchools rating
No schools nearby
We couldn't find any schools near this home.
- C$1,3951 bd1 ba-- sqft36 George Henry Blvd BASEMENT A, Toronto, ON M2J1E2For Rent
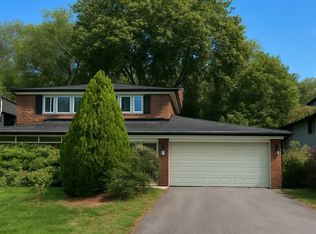
- C$1,598,0004 bd2 ba-- sqft4 Quincy Cres, Toronto, ON M2J1C4For Sale

- C$2,499,0005 bd5 ba-- sqft21 Denver Cres, Toronto, ON M2J1G6For Sale
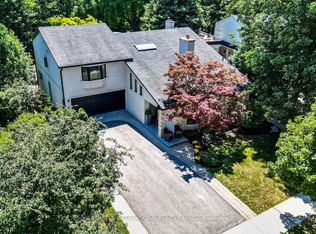
- C$1,895,0005 bd3 ba-- sqft8 Meadowglade Cres, Toronto, ON M2J1C7For Sale
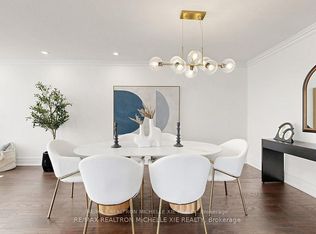
- C$1,428,0005 bd2 ba-- sqft8 Shaughnessy Blvd, Toronto, ON M2J1H5For Sale
- C$--3 bd2 ba-- sqft61 Havenbrook Blvd #3B-1BA, Toronto, ON M2J1A7Off Market
- C$--4 bd2 ba-- sqft61 Havenbrook Blvd #4B-1BA, Toronto, ON M2J1A7Off Market
- C$3,3003 bd2 ba-- sqft61 Havenbrook Blvd #460250, Toronto, ON M2J1A7For Rent
Similar homes
- C$2,388,0006 bd4 ba-- sqft42 Apollo Dr, Toronto, ON M3B 2G8For Sale
 MLS ID #C13602008, RE/MAX REALTRON REALTY INC.. TRREB
 - C$2,358,0004 bd4 ba-- sqft97 Bocastle Ave, Toronto, ON M4N 2S5For Sale
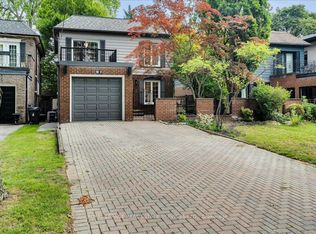 MLS ID #C13697616, ROYAL LEPAGE REAL ESTATE SERVICES LTD.. TRREB
 - C$1,758,0005 bd4 ba-- sqft22 Meadowglade Cres, Toronto, ON M2J 1C7For Sale
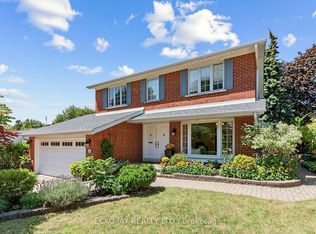 MLS ID #C13645640, ECKO JAY REALTY LTD.. TRREB
 - C$2,449,0004 bd4 ba-- sqft113 Cottingham St, Toronto, ON M4V 1B9For Sale
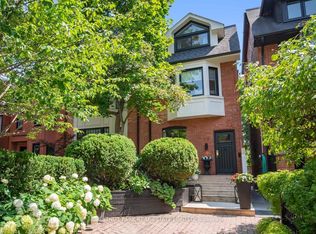 MLS ID #C13696284, CHESTNUT PARK REAL ESTATE LIMITED. TRREB
 - C$2,250,0004 bd4 ba-- sqft122 Fenn Ave, Toronto, ON M2P 1X6For SaleMLS ID #C13613562, ROYAL LEPAGE SIGNATURE REALTY. TRREB
- C$2,648,0007 bd7 ba-- sqft208 Holmes Ave, Toronto, ON M2N 4N1For SaleMLS ID #C13664950, HOMELIFE/BAYVIEW REALTY INC.. TRREB
- C$1,999,0004 bd3 ba-- sqft46 Caravan Dr, Toronto, ON M3B 1N3For SaleMLS ID #C13674662, ROYAL LEPAGE SIGNATURE REALTY. TRREB
- C$2,349,0005 bd2 ba-- sqft202 Dinnick Cres, Toronto, ON M4N 1M3For SaleMLS ID #C13584364, ROYAL LEPAGE REAL ESTATE SERVICES LTD.. TRREB
- C$2,289,0006 bd7 ba-- sqft90 Holmes Ave, Toronto, ON M2N 4M4For SaleMLS ID #C13075572, RE/MAX REALTRON REALTY INC.. TRREB
- C$2,198,8005 bd2 ba-- sqft17 Kestell Ln, Toronto, ON M3A 2Z2For SaleMLS ID #C13430338, ROYAL LEPAGE SIGNATURE REALTY. TRREB
- C$2,498,0005 bd5 ba-- sqft6 White Oak Cres, Richmond Hill, ON L4B 3R3For SaleMLS ID #N13226202, RE/MAX REALTRON REALTY INC.. TRREB
- C$2,250,0004 bd3 ba-- sqft25 Harlington Rd, Toronto, ON M3B 3G3For SaleMLS ID #C13041942, RE/MAX REALTRON BARRY COHEN HOMES INC.. TRREB
- C$2,178,0004 bd2 ba-- sqft55 Hemford Cres, Toronto, ON M3B 2S4For SaleMLS ID #C13503630, ROYAL LEPAGE SIGNATURE REALTY. TRREB
- C$2,559,0005 bd3 ba-- sqft11 Donwoods Dr, Toronto, ON M4N 2E9For SaleMLS ID #C13604564, RE/MAX ROUGE RIVER REALTY LTD.. TRREB
- C$1,990,0005 bd4 ba-- sqft170 Garden Ave, Richmond Hill, ON L4C 6M2For SaleMLS ID #N13685548, REMAX YOUR COMMUNITY REALTY. TRREB
- C$2,795,0004 bd4 ba-- sqft41 Hurlingham Cres, Toronto, ON M3B 2P9For SaleMLS ID #C13450420, CHESTNUT PARK REAL ESTATE LIMITED. TRREB
- C$1,638,0005 bd3 ba-- sqft18 Olsen Dr, Toronto, ON M3A 3J2For SaleMLS ID #C13639322, RE/MAX REALTRON REALTY INC.. TRREB
- C$1,988,0006 bd3 ba-- sqft8 Windy Ridge Dr, Toronto, ON M1M 1H5For SaleMLS ID #E13662830, ROYAL LEPAGE SIGNATURE REALTY. TRREB
- C$2,688,0003 bd3 ba-- sqft19 Talwood Dr, Toronto, ON M3B 2P4For SaleMLS ID #C13223736, RE/MAX HALLMARK REALTY LTD.. TRREB
- C$2,500,0004 bd4 ba-- sqft70 Graydon Cres, Richmond Hill, ON L4B 3W7For SaleMLS ID #N13676370, ROYAL LEPAGE SIGNATURE REALTY. TRREB
