Nestled on a quiet cul-de-sac in sought-after St. Andrew-Windfields, this fully renovated home offers 4 spacious bedrooms, 5 bathrooms, and a 2-car garage, with a desirable west-facing backyard providing excellent privacy and comfort.Thoughtfully redesigned, the home features a functional layout with bright principal rooms and elegant finishes throughout. The open-concept gourmet kitchen and living area is ideal for modern living and entertaining, showcasing premium quartz countertops & backsplash, an oversized waterfall island, custom-designed cabinetry, brand-new appliances, and a skylight that brings in abundant natural light.The primary retreat boasts a 5-piece ensuite and walk-in closet. The family room offers seamless indoor-outdoor living with a walk-out to the landscaped backyard. The walk-out lower level adds a private ensuite living space, perfect for extended family, guests, or entertaining. Extensive upgrades include engineered hardwood flooring and smooth ceilings throughout, new pot lights, new interior doors, most windows replaced, new front door, new washer & dryer, newer furnace (2023), upgraded electrical system (ESA approved), new roof & roof vents, new attic insulation, and newly landscaped front and backyard.The finished basement features a spacious recreation area with a designer wet bar complete with quartz countertops, custom cabinetry, large center island, and mini fridge.Ideally located within top-ranked school districts-Dunlace P.S., Windfields M.S., and York Mills C.I.-and just minutes to renowned private schools including Crescent, TFS, Havergal, and Bayview Glen. Close to parks, shops, transit, and Hwy 401.A beautifully renovated, move-in ready home offering exceptional value in one of Toronto's most sought-after neighbourhoods.
For sale
C$1,995,000
34 Elliotwood Ct, Toronto, ON M2L 2P9
4beds
5baths
Single Family Residence
Built in ----
6,000 Square Feet Lot
$-- Zestimate®
C$--/sqft
C$-- HOA
What's special
- 30 days |
- 42 |
- 7 |
Zillow last checked:
Listing updated:
Listed by:
RE/MAX REALTRON BARRY COHEN HOMES INC.
Source: TRREB,MLS®#: C13599582 Originating MLS®#: Toronto Regional Real Estate Board
Originating MLS®#: Toronto Regional Real Estate BoardFacts & features
Interior
Bedrooms & bathrooms
- Bedrooms: 4
- Bathrooms: 5
Primary bedroom
- Level: Upper
- Dimensions: 0 x 0
Bedroom 2
- Level: Upper
- Dimensions: 0 x 0
Bedroom 3
- Level: Upper
- Dimensions: 0 x 0
Bedroom 4
- Level: Lower
- Dimensions: 0 x 0
Dining room
- Level: Main
- Dimensions: 0 x 0
Family room
- Level: Lower
- Dimensions: 0 x 0
Kitchen
- Level: Main
- Dimensions: 0 x 0
Living room
- Level: Main
- Dimensions: 0 x 0
Recreation
- Level: Basement
- Dimensions: 0 x 0
Heating
- Forced Air, Gas
Cooling
- Central Air
Appliances
- Included: Built-In Oven
Features
- Flooring: Carpet Free
- Basement: Finished
- Has fireplace: No
Interior area
- Living area range: 2500-3000 null
Video & virtual tour
Property
Parking
- Total spaces: 6
- Parking features: Private
- Has garage: Yes
Features
- Pool features: None
Lot
- Size: 6,000 Square Feet
Details
- Parcel number: 100910784
Construction
Type & style
- Home type: SingleFamily
- Property subtype: Single Family Residence
Materials
- Brick
- Foundation: Concrete
- Roof: Asphalt Shingle
Utilities & green energy
- Sewer: Sewer
Community & HOA
Location
- Region: Toronto
Financial & listing details
- Annual tax amount: C$9,569
- Date on market: 7/23/2026
Price history
Price history is unavailable.
Public tax history
Tax history is unavailable.
Climate risks
Neighborhood: St. Andrew
Nearby schools
GreatSchools rating
No schools nearby
We couldn't find any schools near this home.
- C$--2 bd2 ba2.1k sqft400 Woodsworth Rd #2-BEDROOM, Toronto, ON M2L2T9Off Market
- C$--3 bd1 ba-- sqft400 Woodsworth Rd #3-BEDROOM, Toronto, ON M2L2T9Off Market
- C$--2 bd1 ba2.1k sqft400 Woodsworth Rd #1402790, Toronto, ON M2L2T9Off Market
- C$--3 bd1 ba-- sqft400 Woodsworth Rd #1402791, Toronto, ON M2L2T9Off Market
- C$3,700-- bd1 ba2.1k sqft400 Woodsworth Rd #10, North York, ON M2L2T9For Rent
- C$3,700-- bd1 ba2.1k sqft400 Woodsworth Rd #25, North York, ON M2L2T9For Rent
- C$--2 bd1 ba1.2k sqft44 Stubbs Dr #8616ABDB6, Toronto, ON M2L2R3Off Market
- C$--2 bd1 ba745 sqft44 Stubbs Dr #6217BDBEC, Toronto, ON M2L2R3Off Market
Similar homes
- C$2,388,0006 bd4 ba-- sqft42 Apollo Dr, Toronto, ON M3B 2G8For Sale
 MLS ID #C13602008, RE/MAX REALTRON REALTY INC.. TRREB
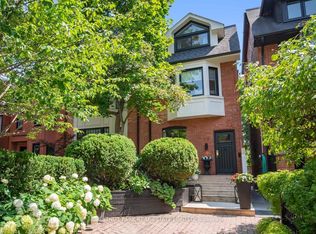
 - C$2,449,0004 bd4 ba-- sqft113 Cottingham St, Toronto, ON M4V 1B9For Sale
 MLS ID #C13696284, CHESTNUT PARK REAL ESTATE LIMITED. TRREB
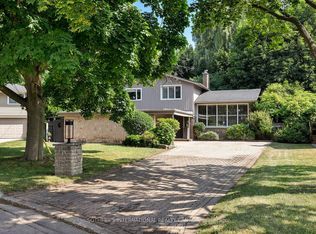
 - C$1,580,0004 bd3 ba-- sqft60 Doonaree Dr, Toronto, ON M3A 1M6For Sale
 MLS ID #C13593674, SOTHEBY'S INTERNATIONAL REALTY CANADA. TRREB
 - C$2,350,0004 bd5 ba-- sqft90 Johnston Ave, Toronto, ON M2N 1H2For Sale
 MLS ID #C13154676, ROYAL LEPAGE SIGNATURE REALTY. TRREB
 - C$2,071,9007 bd7 ba-- sqft6 McCowan Rd, Toronto, ON M1M 3L8For SaleMLS ID #E13669156, ROYAL LEPAGE IGNITE REALTY. TRREB
- C$1,888,0003 bd5 ba-- sqft167 Sammon Ave, Toronto, ON M4J 1Z1For SaleMLS ID #E13594360, RE/MAX HALLMARK REALTY LTD.. TRREB
- C$2,188,0004 bd4 ba-- sqft8 Beaufort Hills Rd, Richmond Hill, ON L4E 2N5For SaleMLS ID #N13702188, RE/MAX HALLMARK REALTY LTD.. TRREB
- C$1,849,9994 bd4 ba-- sqft388 Oakwood Ave, Toronto, ON M6E 2W3For SaleMLS ID #C13649186, HOMELIFE/MIRACLE REALTY LTD. TRREB
- C$1,799,0004 bd6 ba-- sqft570 Main St, Toronto, ON M4C 4Y4For SaleMLS ID #E13609160, T-ONE GROUP REALTY INC.,. TRREB
- C$1,990,0005 bd6 ba-- sqft32 Cossar Dr, Aurora, ON L4G 3N8For SaleMLS ID #N13686116, REALTY ASSOCIATES INC.. TRREB
- C$1,899,0005 bd4 ba-- sqft223 Queensdale Ave, Toronto, ON M4C 2B1For SaleMLS ID #E13551144, ROYAL LEPAGE SIGNATURE SUSAN GUCCI REALTY. TRREB
- C$2,399,9005 bd5 ba-- sqft11 Barclay Rd, Toronto, ON M3H 3C8For SaleMLS ID #C13644020, RE/MAX REALTRON DAVID SOBERANO GROUP. TRREB
- C$1,799,9005 bd4 ba-- sqft139 Pinewood Dr, Vaughan, ON L4J 5P7For SaleMLS ID #N13654446, HOME STANDARDS BRICKSTONE REALTY. TRREB
- C$1,899,0004 bd5 ba-- sqft50 Dorset Rd, Toronto, ON M1M 2S7For SaleMLS ID #E13507300, CENTURY 21 LEADING EDGE REALTY INC.. TRREB
- C$1,799,0006 bd5 ba-- sqft24 Merritt Rd, Toronto, ON M4B 3K5For SaleMLS ID #E13626092, ROYAL LEPAGE SIGNATURE REALTY. TRREB
- C$1,749,9007 bd5 ba-- sqft14 Portree Cres, Markham, ON L3T 3G2For SaleMLS ID #N13688036, RE/MAX MILLENNIUM REAL ESTATE. TRREB
- C$1,950,0005 bd6 ba-- sqft438 Brownfield Gdns, Toronto, ON M1C 2Y7For SaleMLS ID #E13645490, CENTURY 21 LEADING EDGE REALTY INC.. TRREB
- C$1,895,0004 bd4 ba-- sqft58 Manitoba St, Toronto, ON M8Y 1C9For SaleMLS ID #W13663570, RE/MAX URBAN TORONTO TEAM REALTY INC.. TRREB
- C$1,799,0007 bd4 ba-- sqft46 Sycamore Dr, Markham, ON L3T 5V6For SaleMLS ID #N13659222, RE/MAX REALTRON TNS REALTY INC.. TRREB
- C$1,898,0006 bd6 ba-- sqft208 Gainsborough Rd, Toronto, ON M4L 3C6For SaleMLS ID #E13609588, RE/MAX HALLMARK REALTY LTD.. TRREB
