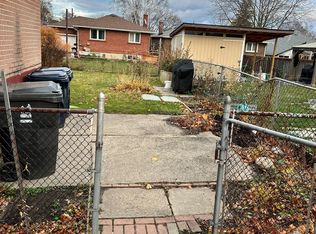
***Stunning Fully Renovated Detached Sidesplit on an Exceptional 67 x 125.7 Ft Premium Lot! Tucked Away on a Quiet Family-friendly Court, This Beautifully Updated Residence Offers the Perfect Opportunity to Own or Lease Out. The Exceptional Living Space for Large or Multi-generational Families. Featuring 5 Generous Bedrooms and 2 Full Bathrooms Above Grade, Plus a Finished Basement With 2 Additional Bedrooms, 1 Full Bathroom, and Excellent in-law or Income Potential. The Thoughtfully Renovated Interior Showcase a Practical Layout Designed for Today's Lifestyle. The Impressive 67 X 125.7 Ft Premium Lot, Offering Endless Possibilities for Outdoor Enjoyment, Future Expansion, or Redevelopment. Conveniently Located Close to Top-rated Schools, Parks, Ttc, Shopping, Restaurants, Community Centres, and Major Highways. A Rare Opportunity to Own a Move-in-ready Home on One of the Largest Lots in the Area!
For sale
C$1,588,000
36 Fleetwell Ct, Toronto, ON M2R 1L3
8beds
3baths
Single Family Residence
Built in ----
8,421 Square Feet Lot
$-- Zestimate®
C$--/sqft
C$-- HOA
What's special
Fully renovated detached sidesplitBeautifully updated residenceThoughtfully renovated interior
- 53 days
- 7
- 0
Zillow last checked:
Listing updated:
Listed by:
KELLER WILLIAMS REFERRED URBAN REALTY
Source: TRREB,MLS®#: C13540250 Originating MLS®#: Toronto Regional Real Estate Board
Originating MLS®#: Toronto Regional Real Estate BoardFacts & features
Interior
Bedrooms & bathrooms
- Bedrooms: 8
- Bathrooms: 3
Bedroom
- Level: Upper
- Dimensions: 3.63 x 3.3
Bedroom 3
- Level: Main
- Dimensions: 3.53 x 3.08
Bedroom 4
- Level: Main
- Dimensions: 3.34 x 3.08
Dining room
- Level: Main
- Dimensions: 5.37 x 4.06
Living room
- Level: Basement
- Dimensions: 3.94 x 2.81
Living room
- Level: Main
- Dimensions: 5.37 x 4.06
Heating
- Forced Air, Gas
Cooling
- Central Air
Features
- Flooring: Carpet Free
- Basement: Finished
- Has fireplace: Yes
Interior area
- Living area range: 1100-1500 null
Property
Parking
- Total spaces: 5
- Parking features: Garage
- Has garage: Yes
Features
- Exterior features: Lighting, Landscape Lighting
- Pool features: None
Lot
- Size: 8,421 Square Feet
Details
- Parcel number: 101490266
Construction
Type & style
- Home type: SingleFamily
- Property subtype: Single Family Residence
Materials
- Brick
- Foundation: Concrete
- Roof: Asphalt Shingle
Utilities & green energy
- Sewer: Sewer
Community & HOA
Location
- Region: Toronto
Financial & listing details
- Annual tax amount: C$7,435
- Date on market: 7/8/2026
Price history
Price history is unavailable.
Public tax history
Tax history is unavailable.
Climate risks
Neighborhood: Willowdale West
Nearby schools
GreatSchools rating
No schools nearby
We couldn't find any schools near this home.


Similar homes
- C$1,448,0005 bd4 ba-- sqft11 Elynhill Dr, Toronto, ON M2R 1C5For Sale
 MLS ID #C13615978, CENTURY 21 HERITAGE GROUP LTD.. TRREB
 - C$1,588,0007 bd4 ba-- sqft98 Rosedale Heights Dr, Vaughan, ON L4J 4V7For Sale
 MLS ID #N13536820, SUTTON GROUP-ADMIRAL REALTY INC.. TRREB
 - C$1,399,0006 bd5 ba-- sqft28 Herzberg Gdns, Toronto, ON M3J 3P4For Sale
 MLS ID #W13708990, CENTURY 21 LANDUNION REALTY INC.. TRREB
 - C$1,588,0006 bd4 ba-- sqft29 Westwood Ln, Richmond Hill, ON L4C 6X4For Sale
 MLS ID #N13492094, HOMELIFE/BAYVIEW REALTY INC.. TRREB
