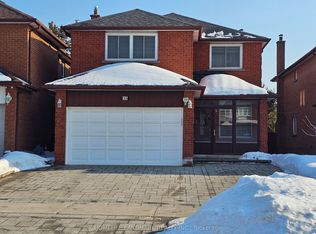
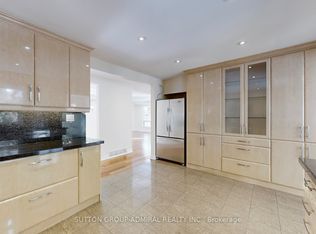
Welcome to this approx. 3,130 sq.ft. (as per floor plan) 4-bedroom detached home located in the highly sought-after Crestwood-Springfarm-Yorkhill neighborhood. This original-owner residence offers 9 ceilings on the main floor, crown moulding in the living and dining rooms, potlights throughout, and a family room with a cozy gas fireplace. The office features elegant French doors, while the master bedroom boasts a Jacuzzi and walk-in closet for ultimate comfort. The basement includes a cool room, 4-piece washroom, and access via circular oak stairs with runner. Enjoy a fully fenced yard, ideal for children, pets, or entertaining, with a private driveway accommodating up to 4 cars. Additional highlights include a new roof (2018) and durable plywood subflooring, ensuring quality and peace of mind. Located in a family-friendly community, this home is close to top-rated schools, parks, and recreational facilities. Shopping and dining are just minutes away at Promenade Shopping Centre and Vaughan Mills Mall, offering a wide variety of stores, restaurants, and services. Public transit is easily accessible, including York Region Transit routes and the Vaughan Metropolitan Centre Subway Station, making commuting a breeze. This exceptional property combines space, elegance, and convenience, providing the perfect setting for modern family living in one of Vaughans most desirable neighborhoods. Dont miss this opportunity to make 231 Pinewood Drive your new home!
For sale
Street View
C$1,849,999
231 Pinewood Dr, Vaughan, ON L4J 5R7
4beds
5baths
Single Family Residence
Built in ----
4,177 Square Feet Lot
$-- Zestimate®
C$--/sqft
C$-- HOA
What's special
- 112 days |
- 7 |
- 0 |
Likely to sell faster than
Zillow last checked:
Listing updated:
Listed by:
PETER KWAN REALTY INC.
Source: TRREB,MLS®#: N12911984 Originating MLS®#: Toronto Regional Real Estate Board
Originating MLS®#: Toronto Regional Real Estate BoardFacts & features
Interior
Bedrooms & bathrooms
- Bedrooms: 4
- Bathrooms: 5
Primary bedroom
- Level: Second
- Dimensions: 5.66 x 3.9
Bedroom 2
- Level: Second
- Dimensions: 4.94 x 3.12
Bedroom 3
- Level: Second
- Dimensions: 4.62 x 3.12
Bedroom 4
- Level: Second
- Dimensions: 5.55 x 5.36
Dining room
- Level: Ground
- Dimensions: 3.4 x 3.24
Family room
- Level: Ground
- Dimensions: 5.13 x 3.57
Kitchen
- Level: Ground
- Dimensions: 5.8 x 3.64
Living room
- Level: Ground
- Dimensions: 5.63 x 3.2
Office
- Level: Ground
- Dimensions: 3.36 x 2.8
Recreation
- Level: Basement
- Dimensions: 8.73 x 3.35
Heating
- Forced Air, Gas
Cooling
- Central Air
Features
- Central Vacuum
- Basement: Partially Finished
- Has fireplace: Yes
Interior area
- Living area range: 2500-3000 null
Property
Parking
- Total spaces: 6
- Parking features: Private
- Has garage: Yes
Features
- Stories: 2
- Pool features: None
Lot
- Size: 4,177 Square Feet
Details
- Parcel number: 032490430
Construction
Type & style
- Home type: SingleFamily
- Property subtype: Single Family Residence
Materials
- Brick
- Foundation: Concrete
- Roof: Asphalt Shingle
Utilities & green energy
- Sewer: Sewer
Community & HOA
Location
- Region: Vaughan
Financial & listing details
- Annual tax amount: C$7,847
- Date on market: 3/23/2026
PETER KWAN REALTY INC.
PETER KWAN REALTY INC.
By pressing Contact Agent, you agree that the real estate professional identified above may call/text you about your search, which may involve use of automated means and pre-recorded/artificial voices. You don't need to consent as a condition of buying any property, goods, or services. Message/data rates may apply. You also agree to our Terms of Use. Zillow does not endorse any real estate professionals. We may share information about your recent and future site activity with your agent to help them understand what you're looking for in a home.
Price history
Price history is unavailable.
Public tax history
Tax history is unavailable.
Climate risks
Neighborhood: Thornhill
Nearby schools
GreatSchools rating
No schools nearby
We couldn't find any schools near this home.
- C$1,650,0006 bd4 ba-- sqft35 Royal Palm Dr, Vaughan, ON L4J5R4For Sale
- C$1,899,9006 bd4 ba-- sqft129 Crestwood Rd, Vaughan, ON L4J1A7For Sale
- C$2,880,0007 bd9 ba-- sqft85 Crestwood Rd, Vaughan, ON L4J1A4New Construction
- C$2,390,0005 bd4 ba-- sqft139 Pinewood Dr, Vaughan, ON L4J5P7For Sale
- C$3,2003 bd3 ba-- sqft86 Green Bush Cres, Vaughan, ON L4J5M4For Rent
- C$--1 bd1 ba-- sqft81 Bradbeer Cres, Vaughan, ON L4J5N6Off Market
- C$999,0004 bd2 ba-- sqft70 Tanjoe Cres, Toronto, ON M2M1P7For Sale
- C$2,5003 bd2 ba-- sqft22 Tanjoe Cres, Toronto, ON M2M1P7For Rent
Similar homes
- C$1,650,0005 bd3 ba-- sqft77 Riverside Blvd, Vaughan, ON L4J 1J1For Sale
 MLS ID #N13238838, RIGHT AT HOME REALTY INC.. TRREB
 - C$1,728,0006 bd5 ba-- sqft136 Worth Blvd, Vaughan, ON L4J 7V5For Sale
 MLS ID #N13140402, HOMELIFE LANDMARK REALTY INC.. TRREB
 - C$1,893,0004 bd2 ba-- sqft9 Terrington Ct, Toronto, ON M3B 2J9For Sale
 MLS ID #C13451864, HOMELIFE LANDMARK REALTY INC.. TRREB
 - C$1,399,8884 bd3 ba-- sqft37 Tefley Rd, Toronto, ON M2M 1C5For Sale
 MLS ID #C13156510, CENTURY 21 ATRIA REALTY INC.. TRREB
 - C$1,630,0004 bd3 ba-- sqft188 Silver Linden Dr, Richmond Hill, ON L4B 4G6For SaleMLS ID #N13441030, RIGHT AT HOME REALTY INC.. TRREB
- C$1,998,0005 bd4 ba-- sqft25 Lord Nelson Ct, Richmond Hill, ON L4S 1Y2For SaleMLS ID #N13530934, HOMELIFE LANDMARK REALTY INC.. TRREB
- C$1,589,0006 bd3 ba-- sqft66 Dewlane Dr, Toronto, ON M2R 2P8For SaleMLS ID #C12669786, RIGHT AT HOME REALTY INC.. TRREB
- C$1,698,0005 bd4 ba-- sqft43 Appian Dr, Toronto, ON M2J 2P8For SaleMLS ID #C13449348, BAY STREET GROUP INC.. TRREB
- C$1,699,0006 bd3 ba-- sqft127 Parkview Ave, Toronto, ON M2N 3Y4For SaleMLS ID #C13412726, RE/MAX REALTRON BIJAN BARATI REAL ESTATE. TRREB
- C$1,599,0003 bd2 ba-- sqft76 Gwendolen Cres, Toronto, ON M2N 2L7For SaleMLS ID #C13118894, RE/MAX IMPERIAL REALTY INC.. TRREB
- C$1,299,0004 bd4 ba-- sqft96 Brookmill Dr, Vaughan, ON L4J 6K5For SaleMLS ID #N13072962, ONE PERCENT REALTY LTD.. TRREB
- C$2,590,0005 bd5 ba-- sqft435 Drewry Ave, Toronto, ON M2R 2K6For SaleMLS ID #C13036834, ROYAL LEPAGE TERREQUITY REALTY. TRREB
- C$988,0004 bd4 ba-- sqft52 Glen Cameron Rd, Markham, ON L3T 1P6For SaleMLS ID #N13436788, RE/MAX REALTRON REALTY INC.. TRREB
- C$1,519,8005 bd4 ba-- sqft96 Searle Ave, Toronto, ON M3H 4A7For SaleMLS ID #C13105348, RE/MAX HALLMARK REALTY LTD.. TRREB
- C$1,239,9995 bd2 ba-- sqft117 Romfield Circuit, Markham, ON L3T 3H7For SaleMLS ID #N13460372, ROYAL LEPAGE SIGNATURE REALTY. TRREB
- C$1,799,0005 bd4 ba-- sqft20 Saratoga Rd, Markham, ON L3P 7J2For SaleMLS ID #N13149478, PETER KWAN REALTY INC.. TRREB
- C$1,999,9183 bd3 ba-- sqft36 Forest Wood, Toronto, ON M5N 2V9For SaleMLS ID #C13250354, RIGHT AT HOME REALTY INC.. TRREB
- C$1,349,0004 bd4 ba-- sqft36 Tamara Dr, Richmond Hill, ON L4S 1E4For SaleMLS ID #N13516274, HOMELIFE FRONTIER REALTY INC.. TRREB
- C$999,9003 bd3 ba-- sqft133 Stillwater Cres, Toronto, ON M2R 3S3For SaleMLS ID #C13532348, REMAX YOUR COMMUNITY REALTY. TRREB
- C$1,598,0005 bd4 ba-- sqft1 Lockridge Ave, Markham, ON L3R 7S6For SaleMLS ID #N13246962, CENTURY 21 LEADING EDGE REALTY INC.. TRREB
