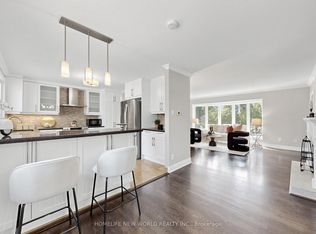
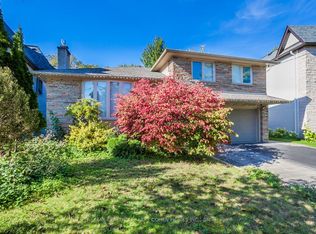
Architecturally significant family residence nestled at the end of a cul-de-sac on a gorgeouspie-shaped lot abutting the park. Move right in or build your dream home. Exquisitely sun-filled and meticulously maintained, this home boasts cascading natural light, floor-to-ceilingwindows overlooking lush greenery and a sparkling pool. Graciously proportioned principalrooms offer exceptional entertaining flow, complemented by an extra-large family room and amain-floor mudroom with direct access to the backyard. The primary bedroom retreat features a3-piece ensuite and a custom walk-in closet, while the walk-up lower level includes amplestorage, a recreation room, and a games room.Extensively renovated in 2023, this home blends modern elegance with thoughtful upgrades.Brand-new hardwood floors add warmth and sophistication, while all bathrooms have been updatedwith new toilets, sinks, and ventilation fans. A custom-designed walk-in closet enhances theprimary suite, and the kitchen is equipped with a brand-new cooking fan system for improvedair circulation. Recent roofing repairs and upgraded attic insulation ensure energy efficiencyand long-term durability, making this home as functional as it is beautiful.Located in an elite school district with Toronto's top-rated secondary school (Fraser Ranking10/10), it's perfect for families seeking top-tier education. Surrounded by scenic parks, lushtrails, and a prestigious golf course, outdoor enthusiasts will love the tranquil yet activesetting. Supermarkets, trendy restaurants, and essential amenities, ensuring everything you need is just minutes away. A perfect blend of urban convenience and natural beauty, thisneighborhood is truly exceptional.
For sale
C$2,238,000
9 Alderdale Ct, Toronto, ON M3B 2H8
4beds
4baths
Single Family Residence
Built in ----
5,040 Square Feet Lot
$-- Zestimate®
C$--/sqft
C$-- HOA
What's special
End of a cul-de-sacExquisitely sun-filledCascading natural lightExtra-large family roomPrimary bedroom retreatCustom walk-in closet
- 3 days
- 58
- 3
Zillow last checked:
Listing updated:
Listed by:
LANDPOWER REAL ESTATE LTD.
Source: TRREB,MLS®#: C13750574 Originating MLS®#: Toronto Regional Real Estate Board
Originating MLS®#: Toronto Regional Real Estate BoardFacts & features
Interior
Bedrooms & bathrooms
- Bedrooms: 4
- Bathrooms: 4
Primary bedroom
- Description: Primary Bedroom
- Level: Second
- Area: 15.61 Square Meters
- Area source: Other
- Dimensions: 4.55 x 3.43
Bedroom 2
- Description: Bedroom 2
- Level: Second
- Area: 12.42 Square Meters
- Area source: Other
- Dimensions: 4.14 x 3.00
Bedroom 3
- Description: Bedroom 3
- Level: Second
- Area: 11.34 Square Meters
- Area source: Other
- Dimensions: 3.51 x 3.23
Bedroom 4
- Description: Bedroom 4
- Level: Lower
- Area: 20.05 Square Meters
- Area source: Other
- Dimensions: 6.17 x 3.25
Breakfast
- Description: Breakfast
- Level: Main
- Area: 18.91 Square Meters
- Area source: Other
- Dimensions: 6.20 x 3.05
Dining room
- Description: Dining Room
- Level: Main
- Area: 11.46 Square Meters
- Area source: Other
- Dimensions: 3.58 x 3.20
Family room
- Description: Family Room
- Level: In Between
- Area: 20.16 Square Meters
- Area source: Other
- Dimensions: 6.30 x 3.20
Kitchen
- Description: Kitchen
- Level: Main
- Area: 18.91 Square Meters
- Area source: Other
- Dimensions: 6.20 x 3.05
Living room
- Description: Living Room
- Level: Main
- Area: 23.26 Square Meters
- Area source: Other
- Dimensions: 5.66 x 4.11
Recreation
- Description: Recreation
- Level: Lower
- Area: 2.54 Square Meters
- Area source: Other
- Dimensions: 2.08 x 1.22
Heating
- Forced Air, Gas
Cooling
- Central Air
Appliances
- Included: Water Heater
Features
- Floor Drain
- Basement: Finished,Walk-Out Access
- Has fireplace: Yes
- Fireplace features: Living Room
Interior area
- Living area range: 2000-2500 null
Property
Parking
- Total spaces: 6
- Parking features: Private
- Has attached garage: Yes
Features
- Has private pool: Yes
- Pool features: In Ground
- Has view: Yes
- View description: Park/Greenbelt
Lot
- Size: 5,040 Square Feet
- Features: Irregular Lot, Golf, Park, Public Transit, School
Details
- Parcel number: 101230124
Construction
Type & style
- Home type: SingleFamily
- Property subtype: Single Family Residence
Materials
- Stone
- Foundation: Unknown
- Roof: Shingle
Utilities & green energy
- Sewer: Sewer
Community & HOA
Location
- Region: Toronto
Financial & listing details
- Annual tax amount: C$12,691
- Date on market: 9/7/2026
Price history
Price history is unavailable.
Public tax history
Tax history is unavailable.
Climate risks
Neighborhood: Banbury
Nearby schools
GreatSchools rating
No schools nearby
We couldn't find any schools near this home.

Similar homes
- C$2,388,0006 bd4 ba-- sqft42 Apollo Dr, Toronto, ON M3B 2G8For Sale
 MLS ID #C13602008, RE/MAX REALTRON REALTY INC.. TRREB
 - C$1,899,0006 bd4 ba-- sqft41 Beardmore Cres, Toronto, ON M2K 2P3For Sale
 MLS ID #C13751646, RE/MAX REALTRON REALTY INC.. TRREB
 - C$1,849,8004 bd2 ba-- sqft9 Terrington Ct, Toronto, ON M3B 2J9For Sale
 MLS ID #C13613630, HOMELIFE LANDMARK REALTY INC.. TRREB
 - C$1,228,0003 bd2 ba-- sqft69 Greenland Rd, Toronto, ON M3C 1N4For Sale
 MLS ID #C13751990, ROYAL LEPAGE SIGNATURE REALTY. TRREB
