Welcome to 1 Ames Circle, ideally situated in the highly sought-after Banbury/Denlow neighbourhood. Set on a premium corner lot, this spacious home offers an exceptional combination of space, natural light, and functionality. The large open-concept floor plan creates an inviting flow between the principal living spaces, making it ideal for both everyday living and entertaining. Enjoy the appeal of a family-friendly neighbourhood surrounded by parks, schools, ravine trails, and convenient access to shops, restaurants, and major transportation routes. A wonderful opportunity to make this well-positioned property your own in one of Toronto's established and desirable neighbourhoods.
For sale
Street View
C$1,889,000
1 Ames Cir, Toronto, ON M3B 3B9
4beds
3baths
Single Family Residence
Built in ----
8,269 Square Feet Lot
$-- Zestimate®
C$--/sqft
C$-- HOA
What's special
Premium corner lotSpacious homeLarge open-concept floor plan
- 3 days |
- 26 |
- 1 |
Zillow last checked:
Listing updated:
Listed by:
FOREST HILL REAL ESTATE INC.
Source: TRREB,MLS®#: C13690912 Originating MLS®#: Toronto Regional Real Estate Board
Originating MLS®#: Toronto Regional Real Estate BoardFacts & features
Interior
Bedrooms & bathrooms
- Bedrooms: 4
- Bathrooms: 3
Primary bedroom
- Description: Primary Bedroom
- Level: Second
- Area: 18.95 Square Meters
- Area source: Other
- Dimensions: 5.08 x 3.73
Bedroom 2
- Description: Bedroom 2
- Level: Second
- Area: 9.59 Square Meters
- Area source: Other
- Dimensions: 3.50 x 2.74
Bedroom 3
- Description: Bedroom 3
- Level: Second
- Area: 9.04 Square Meters
- Area source: Other
- Dimensions: 3.30 x 2.74
Bedroom 4
- Description: Bedroom 4
- Level: Second
- Area: 8.36 Square Meters
- Area source: Other
- Dimensions: 3.05 x 2.74
Other
- Level: Basement
- Dimensions: 8.76 x 16.03
Dining room
- Description: Living Room
- Level: Ground
- Area: 20.64 Square Meters
- Area source: Other
- Dimensions: 5.64 x 3.66
Family room
- Description: Dining Room
- Level: Ground
- Area: 11.16 Square Meters
- Area source: Other
- Dimensions: 3.66 x 3.05
Kitchen
- Description: Kitchen
- Level: Ground
- Area: 18.82 Square Meters
- Area source: Other
- Dimensions: 4.67 x 4.03
Laundry
- Description: Family Room
- Level: Ground
- Area: 20.84 Square Meters
- Area source: Other
- Dimensions: 6.04 x 3.45
Living room
- Description: Foyer
- Level: Ground
- Area: 6.71 Square Meters
- Area source: Other
- Dimensions: 2.59 x 2.59
Heating
- Baseboard, Electric
Cooling
- Central Air
Features
- None
- Basement: Unfinished
- Has fireplace: Yes
Interior area
- Living area range: 2000-2500 null
Video & virtual tour
Property
Parking
- Total spaces: 4
- Parking features: Private Double
- Has attached garage: Yes
Features
- Stories: 2
- Pool features: None
Lot
- Size: 8,269 Square Feet
- Features: Hospital, Fenced Yard, Park, Public Transit, School
Details
- Parcel number: 101240106
Construction
Type & style
- Home type: SingleFamily
- Property subtype: Single Family Residence
Materials
- Brick, Metal/Steel Siding
- Foundation: Concrete
- Roof: Asphalt Shingle
Utilities & green energy
- Sewer: Sewer
Community & HOA
Location
- Region: Toronto
Financial & listing details
- Annual tax amount: C$10,995
- Date on market: 8/19/2026
Price history
Price history is unavailable.
Public tax history
Tax history is unavailable.
Climate risks
Neighborhood: Banbury
Nearby schools
GreatSchools rating
No schools nearby
We couldn't find any schools near this home.
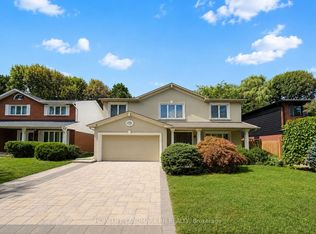
- C$6,8006 bd4 ba-- sqft198 Banbury Rd, Toronto, ON M3B3C5For Rent
- C$10,0005 bd5 ba-- sqft19 Alderdale Ct, Toronto, ON M3B2H8For Rent

- C$2,239,0004 bd4 ba-- sqft9 Alderdale Ct, Toronto, ON M3B2H8For Sale
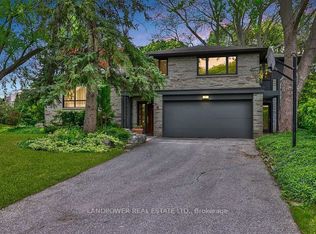
- C$1,998,0004 bd4 ba-- sqft17 Bramble Dr, Toronto, ON M3B2E9For Sale
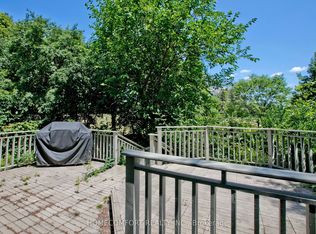
- C$2,250,0004 bd3 ba-- sqft25 Harlington Rd, Toronto, ON M3B3G3For Sale
- C$4,788,8006 bd8 ba-- sqft35 Longwood Dr SW, Toronto, ON M3B1T9For Sale
- C$2,0002 bd2 ba-- sqft12 Longwood Dr #BASEMENT, Toronto, ON M3B1T7For Rent
- C$2,199,0004 bd4 ba-- sqft20 Mossgrove Trl, Toronto, ON M2L2W3For Sale
Similar homes
- C$1,998,0004 bd4 ba-- sqft17 Bramble Dr, Toronto, ON M3B 2E9For SaleMLS ID #C13645492, HOMECOMFORT REALTY INC.. TRREB
- C$1,649,9005 bd2 ba-- sqft3 Shadwell Pl, Toronto, ON M3B 1J4For Sale
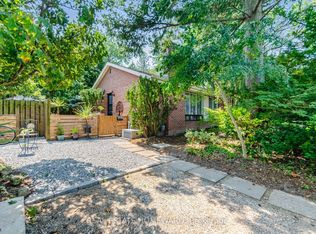 MLS ID #C13685848, REAL ESTATE HOMEWARD. TRREB
 - C$1,650,0004 bd2 ba-- sqft54 Southwell Dr, Toronto, ON M3B 2N9For Sale
 MLS ID #C13679156, HOMELIFE NEW WORLD REALTY INC.. TRREB
 - C$1,968,8004 bd5 ba-- sqft62 Northdale Rd, Toronto, ON M2L 2M1For Sale
 MLS ID #C13673548, KELLER WILLIAMS REFERRED URBAN REALTY. TRREB
 - C$1,849,8004 bd2 ba-- sqft9 Terrington Ct, Toronto, ON M3B 2J9For SaleMLS ID #C13613630, HOMELIFE LANDMARK REALTY INC.. TRREB
- C$1,488,0003 bd2 ba-- sqft1 Bradgate Rd, Toronto, ON M3B 1J6For SaleMLS ID #C13700918, CENTURY 21 LEADING EDGE REALTY INC.. TRREB
- C$1,499,0006 bd3 ba-- sqft56 Ternhill Cres, Toronto, ON M3C 2E5For SaleMLS ID #C13697842, RE/MAX REALTRON REALTY INC.. TRREB
- C$1,780,0004 bd2 ba-- sqft45 Hurlingham Cres, Toronto, ON M3B 2P9For SaleMLS ID #C12948122, HOMELIFE BROADWAY REALTY INC.. TRREB
- C$1,995,0004 bd5 ba-- sqft34 Elliotwood Ct, Toronto, ON M2L 2P9For SaleMLS ID #C13599582, RE/MAX REALTRON BARRY COHEN HOMES INC.. TRREB
- C$1,895,0005 bd3 ba-- sqft8 Meadowglade Cres, Toronto, ON M2J 1C7For SaleMLS ID #C13581404, RE/MAX REALTRON MICHELLE XIE REALTY. TRREB
- C$1,248,0004 bd2 ba-- sqft180 Woodsworth Rd, Toronto, ON M2L 2T1For SaleMLS ID #C13698060, RE/MAX REALTRON ELI BAKHTIARI TEAM REALTY. TRREB
- C$2,199,0004 bd4 ba-- sqft20 Mossgrove Trl, Toronto, ON M2L 2W3For SaleMLS ID #C13570564, JDL REALTY INC.. TRREB
- C$1,898,0005 bd3 ba-- sqft12 Ruden Cres, Toronto, ON M3A 3H3For SaleMLS ID #C13018254, ROYAL LEPAGE SIGNATURE REALTY. TRREB
- C$2,049,0004 bd3 ba-- sqft25 Talwood Dr, Toronto, ON M3B 2P4For SaleMLS ID #C13589328, REAL ESTATE HOMEWARD. TRREB
- C$1,758,0004 bd2 ba-- sqft36 Bradgate Rd, Toronto, ON M3B 1J7For SaleMLS ID #C13548376, HOMELIFE BROADWAY REALTY INC.. TRREB
- C$2,250,0004 bd3 ba-- sqft25 Harlington Rd, Toronto, ON M3B 3G3For SaleMLS ID #C13041942, RE/MAX REALTRON BARRY COHEN HOMES INC.. TRREB
- C$1,799,8004 bd2 ba-- sqft34 Addison Cres, Toronto, ON M3B 1K8For SaleMLS ID #C13418418, ROYAL LEPAGE SIGNATURE REALTY. TRREB
- C$1,800,0004 bd4 ba-- sqft234 York Mills Rd, Toronto, ON M2L 1L1For SaleMLS ID #C13502114, SAGE REAL ESTATE LIMITED. TRREB
- C$2,239,0004 bd4 ba-- sqft9 Alderdale Ct, Toronto, ON M3B 2H8For SaleMLS ID #C13165520, LANDPOWER REAL ESTATE LTD.. TRREB
- C$1,758,0005 bd4 ba-- sqft22 Meadowglade Cres, Toronto, ON M2J 1C7For SaleMLS ID #C13645640, ECKO JAY REALTY LTD.. TRREB
