Wow! An EXCEPTIONAL OPPORTUNITY AWAITS In The Prestigious & Highly *Sought After* Denlow/Leslie/York Mills Neighbourhood! Showcasing Outstanding Curb Appeal This Treasured, Sun Filled Interior Enhanced By Skylight In Kitchen, 3 Bedroom Bungalow Has Been Lovingly Cared For By It's Owner For Over 50 Years & Rests Upon An Impressive PREMIUM 60' X 100' LOT With An Exceptionally Private Backyard Oasis - A Peaceful Retreat Surrounded By Mature Trees & Greenery! Located On An Impressive Street Lined With Many Magnificent Multi-Million-Dollar-Homes,! This Special Property Offers The Added Warmth Of A Close-knit Community & Wonderful Neighbours! One Of The Neighbourhood's GREATEST DRAWS Is Its HIGHLY COVETED SCHOOL DISTRICT, Offering Access To The Sought-After Rippleton Public School, Windfields Middle School & York Mills Collegiate - An Exceptional Advantage For Growing Families! This Special Home Offers Endless Possibilities - MOVE-IN, RENOVATE OR BUILD THE CUSTOM HOME OF YOUR DREAMS In One Of Toronto's Most Desirable Communities! Enjoy An Exceptional Lifestyle Just Steps From Beautiful Parks, Tennis At Banbury Community Centre, Children's Playground, Walking Trails, Minutes From Edwards Gardens, Fabulous Shopping At Shops At Don Mills, Fairview Mall & Many Fine Dining Choices, The Keg Close-by! Longo's Plaza & Everyday Conveniences Are Also Close At Hand! Easy Access To Hwy 401, 404, 407, Dvp, Ttc, Go Train & Subway Are Minutes Away! Don't Let This RARE OFFERING Slip Away - Opportunities In This Neighbourhood Are Seldom Available!
For sale
C$1,100,000
55 Southwell Dr, Toronto, ON M3B 2P1
4beds
2baths
Single Family Residence
Built in ----
6,000 Square Feet Lot
$-- Zestimate®
C$--/sqft
C$-- HOA
What's special
Outstanding curb appealExceptionally private backyard oasis
- 4 hours
- 2
- 0
Zillow last checked:
Listing updated:
Listed by:
ROYAL LEPAGE SIGNATURE REALTY
Source: TRREB,MLS®#: C13764144 Originating MLS®#: Toronto Regional Real Estate Board
Originating MLS®#: Toronto Regional Real Estate BoardFacts & features
Interior
Bedrooms & bathrooms
- Bedrooms: 4
- Bathrooms: 2
Primary bedroom
- Level: Main
- Dimensions: 4.98 x 2.84
Bedroom 2
- Level: Main
- Dimensions: 3.2 x 2.87
Bedroom 3
- Level: Main
- Dimensions: 3.4 x 2.81
Bedroom 4
- Level: Lower
- Dimensions: 4.15 x 3.23
Dining room
- Level: Main
- Dimensions: 3.89 x 3
Other
- Level: Lower
- Dimensions: 5.4 x 3.6
Kitchen
- Level: Main
- Dimensions: 3.94 x 3.7
Living room
- Level: Main
- Dimensions: 5.53 x 5.39
Other
- Level: Lower
- Dimensions: 4.7 x 4.08
Recreation
- Level: Lower
- Dimensions: 7.84 x 3.91
Heating
- Forced Air, Gas
Cooling
- Central Air
Features
- Floor Drain
- Basement: Full
- Has fireplace: Yes
- Fireplace features: Living Room, Recreation Room
Interior area
- Living area range: 1100-1500 null
Video & virtual tour
Property
Parking
- Total spaces: 4
- Parking features: Private
Features
- Pool features: None
Lot
- Size: 6,000 Square Feet
- Features: Public Transit, Hospital, Park, Rec./Commun.Centre, School, Place Of Worship
Details
- Parcel number: 101180084
Construction
Type & style
- Home type: SingleFamily
- Architectural style: Bungalow
- Property subtype: Single Family Residence
Materials
- Brick
- Foundation: Unknown
- Roof: Shingle
Utilities & green energy
- Sewer: Sewer
Community & HOA
Location
- Region: Toronto
Financial & listing details
- Annual tax amount: C$8,627
- Date on market: 9/10/2026
Price history
Price history is unavailable.
Public tax history
Tax history is unavailable.
Climate risks
Neighborhood: Banbury
Nearby schools
GreatSchools rating
No schools nearby
We couldn't find any schools near this home.


Similar homes
- C$1,120,0004 bd3 ba-- sqft62 Dukinfield Cres, Toronto, ON M3A 2S1For Sale
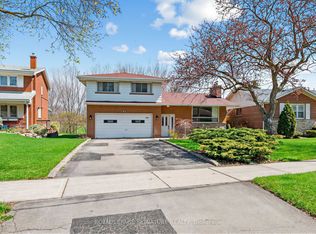 MLS ID #C13753190, ROYAL LEPAGE SIGNATURE REALTY. TRREB
 - C$1,228,0003 bd2 ba-- sqft69 Greenland Rd, Toronto, ON M3C 1N4For Sale
 MLS ID #C13751990, ROYAL LEPAGE SIGNATURE REALTY. TRREB
 - C$1,100,0004 bd3 ba-- sqft169 Ranee Ave, Toronto, ON M6A 1N3For Sale
 MLS ID #C13721736, CENTURY 21 MILLENNIUM INC.. TRREB
 - C$1,299,0006 bd3 ba-- sqft17 Altair Ave, Toronto, ON M1W 2R1For Sale
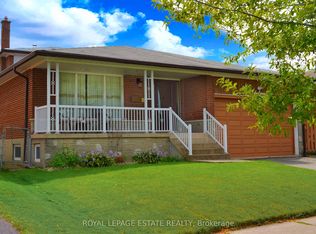 MLS ID #E13755524, ROYAL LEPAGE ESTATE REALTY. TRREB
