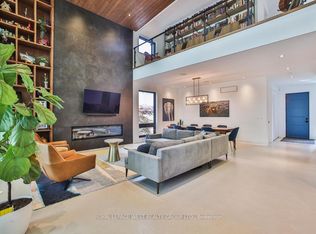

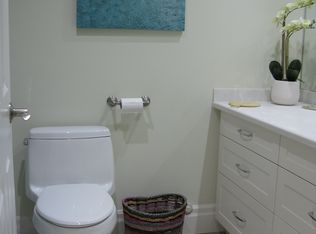
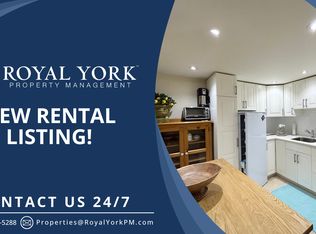
Beautifully renovated from top to bottom in 2020 with permits, this exceptional detached home offers the perfect blend of luxury, functionality, and investment potential. Featuring two self-contained living spaces, the property is ideal for multigenerational families, those seeking additional rental income, or savvy investors looking for a turnkey opportunity.The main residence offers an impressive 4-bedroom layout with 2 full bathrooms and a convenient powder room. Designed with both style and everyday living in mind, the home showcases a stunning chef-inspired kitchen featuring premium Sub-Zero and Wolf appliances, custom cabinetry, a wine fridge, and elegant finishes throughout. Large windows, all replaced during the renovation, flood the home with natural light, while pot lights throughout create a bright and welcoming atmosphere. Thoughtfully designed with timeless finishes and a neutral palette, this home provides a beautiful blank canvas ready for your personal touch.The lower level features a fully self-contained legal 1-bedroom apartment with its own kitchen, bathroom, and private living space, offering excellent flexibility for extended family, guests, or rental income.Every detail has been carefully considered, creating a move-in-ready property that seamlessly combines modern luxury with practical living. Whether you're looking for space to accommodate a growing family or a home that helps offset ownership costs, this property delivers exceptional value.Ideally located near Highway 427 and Islington Subway Station, commuting throughout the GTA is effortless. Enjoy easy access to the shops, restaurants, cafés, and everyday conveniences of Bloor Street, all while living in a peaceful residential neighbourhood that offers the benefits of city living without the congestion. This is a rare opportunity to own a beautifully renovated, income-generating home in a highly connected and sought-after location. ** Listing Contains Virtually Staged Photos*
For sale
C$2,188,000
5 Donnybrook Ln, Toronto, ON M9A 2V2
5beds
4baths
Single Family Residence
Built in ----
6,195 Square Feet Lot
$-- Zestimate®
C$--/sqft
C$-- HOA
What's special
Two self-contained living spacesStunning chef-inspired kitchenCustom cabinetryWine fridgeElegant finishes throughoutPeaceful residential neighbourhood
- 109 days
- 29
- 0
Zillow last checked:
Listing updated:
Listed by:
SUTTON GROUP-ADMIRAL REALTY INC.
Source: TRREB,MLS®#: W13483050 Originating MLS®#: Toronto Regional Real Estate Board
Originating MLS®#: Toronto Regional Real Estate BoardFacts & features
Interior
Bedrooms & bathrooms
- Bedrooms: 5
- Bathrooms: 4
Heating
- Forced Air, Gas
Cooling
- Central Air
Features
- In-Law Capability, In-Law Suite, Other
- Flooring: Carpet Free
- Basement: Finished,Apartment,Separate Entrance
- Has fireplace: Yes
Interior area
- Living area range: 1500-2000 null
Property
Parking
- Total spaces: 4
- Parking features: Lane, Private, Garage Door Opener
- Has garage: Yes
Features
- Stories: 2
- Patio & porch: Deck
- Exterior features: Privacy
- Pool features: None
Lot
- Size: 6,195 Square Feet
- Features: Golf, Library, Park, Place Of Worship, Public Transit, School
Details
- Additional structures: Fence - Full
- Parcel number: 075140367
Construction
Type & style
- Home type: SingleFamily
- Property subtype: Single Family Residence
Materials
- Vinyl Siding, Stone
- Foundation: Concrete
- Roof: Shingle
Utilities & green energy
- Sewer: Sewer
Community & HOA
Community
- Security: Carbon Monoxide Detector(s), Smoke Detector(s)
Location
- Region: Toronto
Financial & listing details
- Annual tax amount: C$9,350
- Date on market: 6/24/2026
Price history
Price history is unavailable.
Public tax history
Tax history is unavailable.
Climate risks
Neighborhood: Kingsway South
Nearby schools
GreatSchools rating
No schools nearby
We couldn't find any schools near this home.
Similar homes
- C$2,188,0005 bd5 ba-- sqft19 Donalda Cres, Toronto, ON M1S 1N5New Construction
 MLS ID #E13880702, CENTURY 21 LEADING EDGE REALTY INC.. TRREB
 - C$2,599,0006 bd5 ba-- sqft54 Cronin Dr, Toronto, ON M9B 4V1For Sale
 MLS ID #W13780990, KELLER WILLIAMS REFERRED URBAN REALTY. TRREB
 - C$2,499,0006 bd7 ba-- sqft1 Frankwood Rd, Toronto, ON M8Z 1Y8For Sale
 MLS ID #W13628702, CENTURY 21 RED STAR REALTY INC.. TRREB
 - C$1,929,0005 bd6 ba-- sqft613 Harvie Ave, Toronto, ON M6E 4M4For Sale
 MLS ID #W13249240, KELLER WILLIAMS REFERRED URBAN REALTY. TRREB
