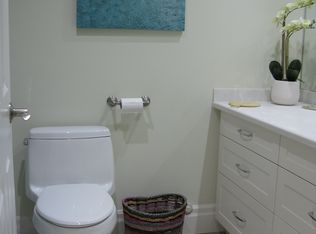
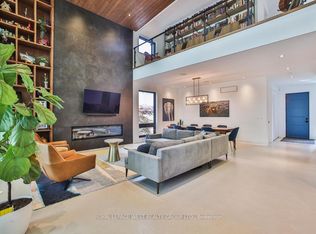
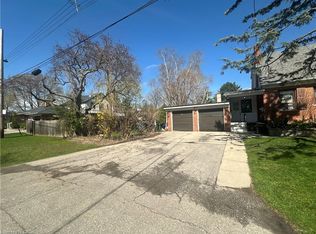
Stunning and fully renovated stone-façade bungalow nestled in the coveted Kingsway! This beautiful home features a brand new gourmet kitchen with top-of-the-line stainless steel appliances, quartz counters and breakfast bar with pendant lighting. Open concept living & dining area boasts a 16-foot cathedral ceiling, skylights and a gas fireplace with custom built-in shelving. Walk-out to an oversized deck that overlooks a fully landscaped tiered back yard with views of the city skyline. Primary bedroom retreat boasts a vaulted ceiling, ensuite bathroom and wall-to-wall mirrored closets. Other notable features include 3+1 spacious bedrooms, 3 spa-inspired bathrooms, gleaming hardwood floors and ample parking for at least 8 cars on the private driveway. Functional lower level has a family room, kitchenette, dining area and office... perfect for in-law suite or nanny's quarters. There is a ground level walk-out to a stone patio and manicured south-facing gardens. Set back on a sprawling 50' x 150' lot, this quiet family home is conveniently located close to excellent schools, transit, shopping, renowned golf courses and parks. Welcome Home!
For sale
C$1,998,000
4653 Dundas St W, Toronto, ON M9A 1A4
4beds
3baths
Single Family Residence
Built in ----
7,500 Square Feet Lot
$-- Zestimate®
C$--/sqft
C$-- HOA
What's special
Brand new gourmet kitchenTop-of-the-line stainless steel appliancesQuartz countersOversized deckPrimary bedroom retreatVaulted ceilingEnsuite bathroom
- 2 days
- 46
- 6
Zillow last checked:
Listing updated:
Listed by:
RE/MAX WEST REALTY INC.
Source: TRREB,MLS®#: W13733164 Originating MLS®#: Toronto Regional Real Estate Board
Originating MLS®#: Toronto Regional Real Estate BoardFacts & features
Interior
Bedrooms & bathrooms
- Bedrooms: 4
- Bathrooms: 3
Heating
- Forced Air, Gas
Cooling
- Central Air
Appliances
- Included: Built-In Oven
Features
- Primary Bedroom - Main Floor
- Basement: Walk-Out Access,Finished
- Has fireplace: Yes
- Fireplace features: Natural Gas
Interior area
- Living area range: 2000-2500 null
Video & virtual tour
Property
Parking
- Total spaces: 8
- Parking features: Private, Garage Door Opener
- Has garage: Yes
Features
- Pool features: None
Lot
- Size: 7,500 Square Feet
Details
- Parcel number: 075140213
Construction
Type & style
- Home type: SingleFamily
- Architectural style: Bungalow
- Property subtype: Single Family Residence
Materials
- Stucco (Plaster), Stone
- Foundation: Block
- Roof: Asphalt Shingle
Utilities & green energy
- Sewer: Sewer
Community & HOA
Location
- Region: Toronto
Financial & listing details
- Annual tax amount: C$7,558
- Date on market: 9/1/2026
Price history
Price history is unavailable.
Public tax history
Tax history is unavailable.
Climate risks
Neighborhood: Kingsway South
Nearby schools
GreatSchools rating
No schools nearby
We couldn't find any schools near this home.
Similar homes
- C$1,998,3333 bd3 ba-- sqft1211 Royal York Rd, Toronto, ON M9A 4B5For Sale
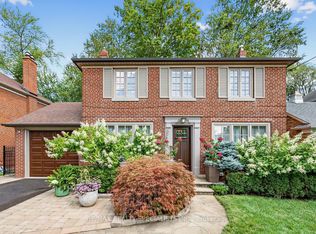 MLS ID #W13723730, RE/MAX REALTY SPECIALISTS INC.. TRREB
 - C$1,350,0004 bd2 ba-- sqft18 Orrell Ave, Toronto, ON M9A 1J9For Sale
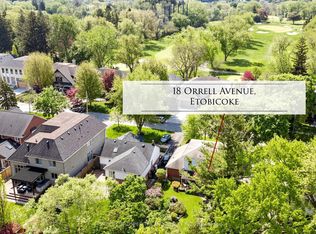 MLS ID #W13727908, HOMELIFE/PROSPERITY LAND REALTY INC.. TRREB
 - C$1,899,9996 bd5 ba-- sqft40 Cowley Ave, Toronto, ON M9B 2E3For Sale
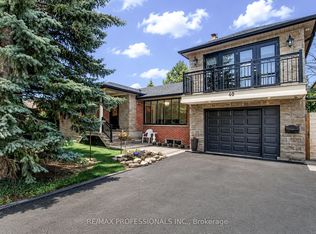 MLS ID #W13733208, RE/MAX PROFESSIONALS INC.. TRREB
 - C$2,199,0003 bd3 ba-- sqft1364 Islington Ave, Toronto, ON M9A 3K6For Sale
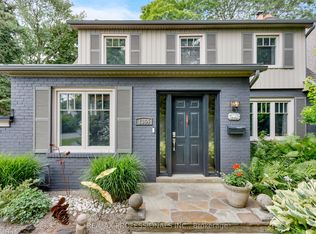 MLS ID #W13690872, RE/MAX PROFESSIONALS INC.. TRREB
