Custom Home in the Sought After Maple Leaf Neighbourhood! Beautiful bright main level features heated porcelain tile throughout, pot lights, high ceilings, & a gourmet kitchen featuring Quartz counters & backsplash. The kitchen features a large Quartz eat-in island. Tons of natural light, with a walkout to the backyard from the open concept living & dining. Heated flooring throughout the main level, as well as extensive sound proofing between the main & 2nd floor. Front office w/ 3 pc ensuite on Main level that can also be used as a 5th bedroom, or an in-law suite for aging parents! 4 generously sized bedrooms on the 2nd floor. Primary bedroom w/ Balcony, 5 pc ensuite, and huge walk in Closet! Featuring basement apartment with separate entrance & separate ensuite laundry! Sound insulation between all floors for complete privacy between Main levels and basement. Basement is tenanted at $3800 per month all inclusive, with great tenants! Tenants are happy and willing to stay or can be made vacant for closing! Detached finished & heated garage with it's own panel ready for your EV charger! Fully heated driveway with tons of parking space... say goodbye to shovelling!
For sale
C$1,769,000
83 Floral Pkwy, Toronto, ON M6L 2C3
7beds
7baths
Single Family Residence
Built in ----
4,800 Square Feet Lot
$-- Zestimate®
C$--/sqft
C$-- HOA
What's special
Beautiful bright main levelPot lightsHigh ceilingsLarge quartz eat-in islandTons of natural light
- 5 days
- 13
- 2
Zillow last checked:
Listing updated:
Listed by:
KELLER WILLIAMS REFERRED URBAN REALTY
Source: TRREB,MLS®#: W13809812 Originating MLS®#: Toronto Regional Real Estate Board
Originating MLS®#: Toronto Regional Real Estate BoardFacts & features
Interior
Bedrooms & bathrooms
- Bedrooms: 7
- Bathrooms: 7
Heating
- Forced Air, Gas
Cooling
- Central Air
Appliances
- Included: Water Heater Owned
Features
- In-Law Capability, In-Law Suite, Primary Bedroom - Main Floor, Upgraded Insulation
- Flooring: Accessory Apartment, Carpet Free
- Basement: Apartment
- Has fireplace: Yes
- Fireplace features: Electric
Interior area
- Living area range: 2500-3000 null
Property
Parking
- Total spaces: 7
- Parking features: Private, Garage Door Opener
- Has garage: Yes
Accessibility
- Accessibility features: None
Features
- Stories: 2
- Pool features: None
Lot
- Size: 4,800 Square Feet
- Features: Hospital, Park, Place Of Worship, Public Transit, Ravine, Rec./Commun.Centre
Details
- Parcel number: 102420068
Construction
Type & style
- Home type: SingleFamily
- Property subtype: Single Family Residence
Materials
- Stone, Stucco (Plaster)
- Foundation: Concrete Block
- Roof: Asphalt Shingle
Utilities & green energy
- Sewer: Sewer
Community & HOA
Community
- Security: Alarm System
Location
- Region: Toronto
Financial & listing details
- Annual tax amount: C$7,398
- Date on market: 9/21/2026
Price history
Price history is unavailable.
Public tax history
Tax history is unavailable.
Climate risks
Neighborhood: Maple Leaf
Nearby schools
GreatSchools rating
No schools nearby
We couldn't find any schools near this home.

Similar homes
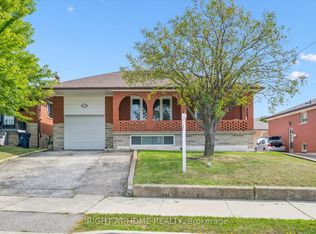
- C$1,399,9004 bd3 ba-- sqft37 Bentworth Ave, Toronto, ON M6A 1P1For Sale
 MLS ID #W13800046, CENTURY 21 PEOPLE`S CHOICE REALTY INC.. TRREB
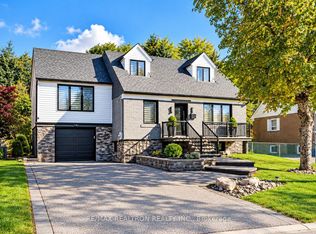
 - C$1,999,9006 bd5 ba-- sqft2 George McKenzie Ct, Toronto, ON M9M 0E1For Sale
 MLS ID #W13610332, NEST SEEKERS INTERNATIONAL REAL ESTATE. TRREB
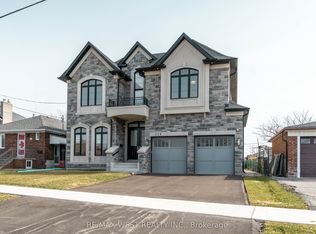
 - C$1,998,0004 bd4 ba-- sqft487 Winnett Ave, Toronto, ON M6C 3M6For Sale
 MLS ID #C13780208, HARVEY KALLES REAL ESTATE LTD.. TRREB
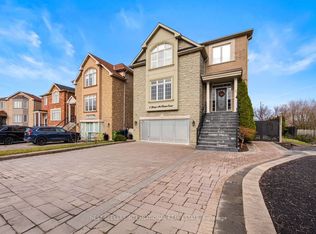
 - C$1,650,0004 bd3 ba-- sqft611 Northcliffe Blvd, Toronto, ON M6E 3L8For Sale
 MLS ID #C13669036, RE/MAX HALLMARK CHAY REALTY. TRREB
