From the moment you step inside, you'll be greeted by a warm and inviting atmosphere, enhanced by large windows that bathe the space in natural light. The open-concept living and dining area features hardwood floors, creating a seamless flow that is perfect for both everyday living and entertaining. The main floor also boasts a well-appointed kitchen with ample storage and functionality, three spacious bedrooms, each designed for comfort and relaxation, and a four-piece bathroom completes the main floor. The finished basement is a fantastic bonus, offering versatility and additional living space. With a separate side entrance for added privacy and flexibility, this level includes a full kitchen, a spacious living room, dining room, a comfortable bedroom, and a four-piece bathroom making it an ideal in-law suite, guest space, or income-generating rental opportunity. Freshly painted and with steam-cleaned carpets, the basement is move-in ready. Outside, you'll find a beautiful backyard, perfect for outdoor gatherings, gardening, or simply unwinding after a long day. Parking is effortless with a 1-car garage and a private driveway accommodating up to four additional vehicles. Located in a prime location, this home is just steps from parks, top-rated schools, shopping at Farm Boy and Sherway Gardens, and a variety of dining and entertainment options. With easy access to public transit and major highways, commuting to downtown Toronto or the airport is effortless. This bright and welcoming bungalow is a rare find and the perfect place to create lasting memories.
Sold for $1,248,500
C$1,248,500
204 N Carson St, Toronto, ON M8W 4E2
4beds
1,146sqft
Single Family Residence, Residential
Built in 1957
5,218 Square Feet Lot
$-- Zestimate®
C$1,089/sqft
C$3,522 Estimated rent
Home value
Not available
Estimated sales range
Not available
Not available
Owner options
List your home for rent
C$3,522/mo
Rent Zestimate®
Find your next renter with Zillow Rental Manager. Plus, with online applications, you can quickly screen prospective tenants – for free.
C$3,522/mo
Rent Zestimate®
Refinance and save
C$5,278/mo
Est. payment
Refinancing to a lower rate could help reduce your monthly payments and save thousands over the life of the loan.
C$5,278/mo
Est. payment
Explore your selling options
Work with a Zillow partner agent
Leverage their expertise and Zillow's premium Showcase listings to get your home seen by more buyers.
Get startedList with your own agent
Get your home in front of millions of buyers by listing it on Zillow.
Learn how to do itSell it yourself
Take full control of how buyers see your home on Zillow by listing For Sale by Owner (FSBO).
List your homeWhat's special
Large windowsHardwood floorsWell-appointed kitchenSpacious bedroomsFour-piece bathroomFinished basementFull kitchen
Zillow last checked:
Listing updated:
Listed by:
Kristine Vavrinec, Salesperson,
EXP REALTY OF CANADA INC
Source: ITSO,MLS®#: 40702023Originating MLS®#: Cornerstone Association of REALTORS®
Facts & features
Interior
Bedrooms & bathrooms
- Bedrooms: 4
- Bathrooms: 2
- Full bathrooms: 2
- Main level bathrooms: 2
- Main level bedrooms: 3
Other
- Level: Main
Bedroom
- Level: Main
Bedroom
- Level: Main
Bedroom
- Level: Lower
Bathroom
- Features: 4-Piece
- Level: Main
Bathroom
- Features: 4-Piece
- Level: Main
Dining room
- Level: Lower
Kitchen
- Level: Main
Kitchen
- Level: Lower
Laundry
- Level: Lower
Living room
- Level: Lower
Other
- Level: Main
Heating
- Forced Air, Natural Gas
Cooling
- Central Air
Appliances
- Laundry: Lower Level
Features
- In-Law Floorplan
- Basement: Separate Entrance,Full,Finished
- Has fireplace: No
Interior area
- Total structure area: 1,146
- Total interior livable area: 1,146 sqft
- Finished area above ground: 1,146
Property
Parking
- Total spaces: 5
- Parking features: Attached Garage, Asphalt, Private Drive Single Wide, Private Drive Double Wide
- Attached garage spaces: 1
- Uncovered spaces: 4
Features
- Stories: 1
- Patio & porch: Deck
- Frontage type: West
- Frontage length: 41.42
Lot
- Size: 5,218 Square Feet
- Dimensions: 126 x 41.42
- Features: Urban, Park, Public Transit, Rec./Community Centre, Schools, Shopping Nearby
- Topography: Level
Details
- Parcel number: 075830315
- Zoning: RM(u3*18)
Construction
Type & style
- Home type: SingleFamily
- Architectural style: Bungalow
- Property subtype: Single Family Residence, Residential
Materials
- Brick
- Foundation: Block
- Roof: Asphalt Shing
Condition
- 51-99 Years
- New construction: No
- Year built: 1957
Utilities & green energy
- Sewer: Sewer (Municipal)
- Water: Municipal
Community & HOA
Location
- Region: Toronto
Financial & listing details
- Price per square foot: C$1,089/sqft
- Annual tax amount: C$4,692
- Date on market: 2/27/2025
- Inclusions: None, 2 Fridges, 2 Stoves, Dishwasher (As-Is), Washer, Dryer, Electric Light Fixtures, Window Coverings, Electric Fireplace In Lower Level, Garage Door Opener And 1 Remote, Shelving In Garage
- Exclusions: Pax Wardrobe With In Bedroom, Dining Room Light Fixture On Main, Primary Bedroom Light Fixture, Macrome Drapes In Living Room And Bedroom, Play Structures In Backyard
Price history
| Date | Event | Price |
|---|---|---|
| 5/13/2025 | Sold | C$1,248,500+25%C$1,089/sqft |
Source: ITSO #40702023 Report a problem | ||
| 2/27/2025 | Listed for sale | C$999,000C$872/sqft |
Source:  TRREB #W11991409 Report a problem TRREB #W11991409 Report a problem | ||
Public tax history
Tax history is unavailable.
Neighborhood: Alderwood
Nearby homes
- C$1,6501 bd1 ba-- sqft273 Delta St #B, Toronto, ON M8W4G1For Rent

- C$2,299,9994 bd5 ba-- sqft303 Delta St, Toronto, ON M8W4G1For Sale
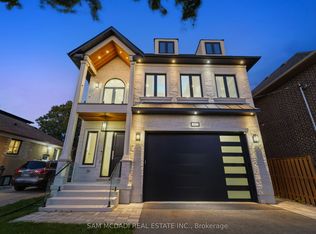
- C$1,388,0003 bd3 ba-- sqft485 Evans Ave, Toronto, ON M8W2V2For Sale

- C$999,0004 bd2 ba-- sqft122 Treeview Dr, Toronto, ON M8W4C3For Sale
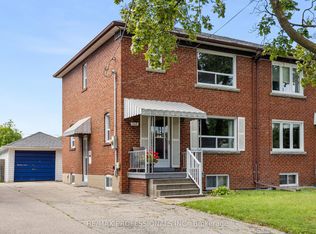
- C$3,0003 bd1 ba-- sqft127 Treeview Dr #1, Toronto, ON M8W4C4For Rent
- C$1,9502 bd1 ba-- sqft280 Thirtieth St BASEMENT 2, Toronto, ON M8W3E3For Rent
- C$1,2001 bd1 ba-- sqft280 Thirtieth St, Toronto, ON M8W3E3For Rent
- C$1,8903 bd1 ba-- sqft297 Thirtieth St #BASEMENT, Toronto, ON M8W3E4For Rent
Nearby schools
GreatSchools rating
No schools nearby
We couldn't find any schools near this home.
- Ontario
- Toronto Division
- Toronto
- M8W 4E2
- Alderwood
- 204 N Carson St
