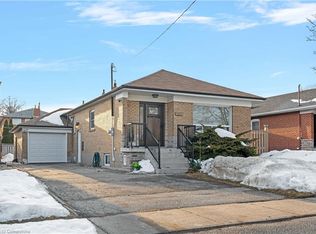
This Builder's Own Home is a Masterclass in adaptable design and versatility. Premium Quality Materials and Expert Workmanship in Every Upgrade as found in List, Attached. Functionality is built into every corner of the house and the completely separate Studio / Office at the rear of the garage. Originally a 2 Bdrm Ranch Bungalow Now the Definition of Flexibility Intended to Suit Every Stage of Life from Home Based Business, Facilitating Adult Children Needing to Return Home for a Time, to Comfortable Retirement Living. Seamlessly Shift from Work to Play in Your Private Backyard Oasis. Open Your Gate and Enter Douglas Park Which is Green as Far as You Can See and Has a Fully Equipped Children's Play Ground. Take Advantage of the Widened Driveway Giving Private Parking for Up To 7 cars. Living near the Pulse of the City Means Unparalleled connectivity. No Matter where you are Coming From Local Major Transit Routes Converge Very Near to Your Front Door. Zoning is Multi-Family Residential allowing Future Development of a Fourplex on this Lot.
For sale
C$1,388,000
485 Evans Ave, Toronto, ON M8W 2V2
3beds
3baths
Single Family Residence
Built in ----
7,018 Square Feet Lot
$-- Zestimate®
C$--/sqft
C$-- HOA
What's special
Premium quality materialsExpert workmanshipPrivate backyard oasis
- 7 hours
- 1
- 0
Zillow last checked:
Listing updated:
Listed by:
RE/MAX HALLMARK REALTY LTD.
Source: TRREB,MLS®#: W13763962 Originating MLS®#: Toronto Regional Real Estate Board
Originating MLS®#: Toronto Regional Real Estate BoardFacts & features
Interior
Bedrooms & bathrooms
- Bedrooms: 3
- Bathrooms: 3
Primary bedroom
- Level: Main
- Dimensions: 4.01 x 3.16
Bedroom 2
- Level: Basement
- Dimensions: 3.67 x 4.72
Bedroom 3
- Level: Basement
- Dimensions: 3.61 x 3.54
Other
- Level: Flat
- Dimensions: 3.44 x 7.13
Dining room
- Level: Main
- Dimensions: 3.88 x 2.52
Family room
- Level: Basement
- Dimensions: 3.61 x 3.02
Foyer
- Level: Flat
- Dimensions: 2.81 x 1.49
Kitchen
- Level: Main
- Dimensions: 3.96 x 4.77
Laundry
- Level: Basement
- Dimensions: 2.38 x 2.86
Living room
- Level: Main
- Dimensions: 3.93 x 4.63
Heating
- Forced Air, Gas
Cooling
- Central Air
Appliances
- Included: Instant Hot Water
Features
- In-Law Capability, Upgraded Insulation
- Flooring: Carpet Free
- Basement: Finished,Full
- Has fireplace: No
Interior area
- Living area range: 700-1100 null
Video & virtual tour
Property
Parking
- Total spaces: 7
- Parking features: Private
- Has garage: Yes
Features
- Patio & porch: Patio
- Pool features: None
- Has view: Yes
- View description: Park/Greenbelt
Lot
- Size: 7,018 Square Feet
- Features: Park, School, Hospital, Rectangular Lot
Details
- Additional structures: Garden Shed
- Parcel number: 075860104
- Other equipment: Sump Pump, Ventilation System
Construction
Type & style
- Home type: SingleFamily
- Architectural style: Bungalow
- Property subtype: Single Family Residence
Materials
- Hardboard
- Foundation: Block
- Roof: Asphalt Shingle
Utilities & green energy
- Sewer: Sewer
Community & HOA
Community
- Security: Other
Location
- Region: Toronto
Financial & listing details
- Annual tax amount: C$4,657
- Date on market: 9/10/2026
Price history
Price history is unavailable.
Public tax history
Tax history is unavailable.
Climate risks
Neighborhood: Alderwood
Nearby schools
GreatSchools rating
No schools nearby
We couldn't find any schools near this home.
Similar homes
- C$1,249,0004 bd2 ba-- sqft21 Burlingame Rd, Toronto, ON M8W 1Y7For Sale
 MLS ID #W13755010, CENTURY 21 REGAL REALTY INC.. TRREB
 - C$1,249,0003 bd2 ba-- sqft21 Parker Ave, Toronto, ON M8Z 4L6For Sale
 MLS ID #W13757278, ROYAL LEPAGE REAL ESTATE SERVICES LTD.. TRREB
 - C$999,0004 bd2 ba-- sqft122 Treeview Dr, Toronto, ON M8W 4C3For Sale
 MLS ID #W13755400, RE/MAX PROFESSIONALS INC.. TRREB
 - C$1,299,9993 bd2 ba-- sqft23 Whaley Dr, Toronto, ON M8W 2N2For Sale
 MLS ID #W13739446, HOMELIFE FRONTIER REALTY INC.. TRREB
