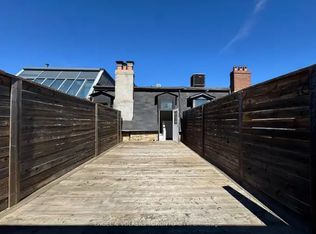
An exceptional investment opportunity awaits with this legal non conforming 11-unit multiplex located in the highly desirable Cabbagetown neighbourhood. Zoned for mixed residential and commercial use, this well-maintained property offers flexibility and strong long-term income potential. All 11 units are fully self-contained, and individually metered, providing efficient management and consistent cash flow. The building features a desirable unit mix of eight bachelor suites with unique half-story loft-style sleeping areas and three spacious one-bedroom apartments, appealing to a broad tenant base. Investors have the option to operate the property in its current, stabilized condition or pursue strategic improvements to unlock maximum annual rental income. Significant capital upgrades have already been completed, ensuring peace of mind and reduced future expenses. Improvements include a new roof (2010), furnace (2010), two 50-gallon hot water tanks (2010), updated windows (2010), and upgraded electrical wiring completed in phases (2012 and 2023). With its prime location, legal status, and strong fundamentals, this property represents a compelling opportunity for both seasoned and first-time investors.
For sale
C$2,499,000
177 Carlton St, Toronto, ON M5A 2K3
11beds
11baths
Multi Family
Built in ----
-- sqft lot
$-- Zestimate®
C$--/sqft
C$-- HOA
What's special
Spacious one-bedroom apartments
- 123 days
- 19
- 2
Zillow last checked:
Listing updated:
Listed by:
RE/MAX HALLMARK REALTY LTD.
Source: TRREB,MLS®#: C13435706 Originating MLS®#: Toronto Regional Real Estate Board
Originating MLS®#: Toronto Regional Real Estate BoardFacts & features
Interior
Bedrooms & bathrooms
- Bedrooms: 11
- Bathrooms: 11
Bedroom
- Description: Bedroom
- Level: Second
- Area: 18.03 Square Meters
- Area source: Other
- Dimensions: 3.87 x 4.66
Bedroom
- Description: Bedroom
- Level: Basement
- Area: 32.36 Square Meters
- Area source: Other
- Dimensions: 7.78 x 4.16
Bedroom
- Description: Bedroom
- Level: Ground
- Area: 21.5 Square Meters
- Area source: Other
- Dimensions: 4.80 x 4.48
Bedroom
- Description: Bedroom
- Level: Second
- Area: 21.05 Square Meters
- Area source: Other
- Dimensions: 3.48 x 6.05
Bedroom
- Description: Bedroom
- Level: Third
- Area: 18.03 Square Meters
- Area source: Other
- Dimensions: 4.66 x 3.87
Bedroom
- Description: Bedroom
- Level: Basement
- Area: 51.6 Square Meters
- Area source: Other
- Dimensions: 8.79 x 5.87
Bedroom
- Description: Bedroom
- Level: Ground
- Area: 18.03 Square Meters
- Area source: Other
- Dimensions: 4.66 x 3.87
Bedroom
- Description: Bedroom
- Level: Ground
- Area: 16.83 Square Meters
- Area source: Other
- Dimensions: 4.35 x 3.87
Bedroom
- Description: Bedroom
- Level: Second
- Area: 43.1 Square Meters
- Area source: Other
- Dimensions: 9.75 x 4.42
Bedroom
- Description: Bedroom
- Level: Third
- Area: 26.88 Square Meters
- Area source: Other
- Dimensions: 4.20 x 6.40
Bedroom
- Description: Bedroom
- Level: Ground
- Area: 24.46 Square Meters
- Area source: Other
- Dimensions: 5.15 x 4.75
Heating
- Forced Air, Gas
Cooling
- Window Unit(s)
Features
- Other
- Basement: Finished
- Has fireplace: No
Interior area
- Living area range: 2500-3000 null
Property
Parking
- Total spaces: 2
- Parking features: Lane
Features
- Stories: 3
- Pool features: None
Lot
- Size: 2,665 Square Feet
Details
- Additional structures: Shed
- Parcel number: 210880069
Construction
Type & style
- Home type: MultiFamily
- Property subtype: Multi Family
- Attached to another structure: Yes
Materials
- Brick
- Foundation: Concrete
- Roof: Shingle
Utilities & green energy
- Sewer: Sewer
Community & HOA
Location
- Region: Toronto
Financial & listing details
- Annual tax amount: C$13,200
- Date on market: 6/12/2026
Price history
Price history is unavailable.
Public tax history
Tax history is unavailable.
Climate risks
Neighborhood: Moss Park
Nearby schools
GreatSchools rating
No schools nearby
We couldn't find any schools near this home.



Similar homes
- C$2,225,0008 bd6 ba-- sqft414 Dundas St E, Toronto, ON M5A 2A8For Sale
 MLS ID #C13435700, RE/MAX HALLMARK REALTY LTD.. TRREB
 - C$2,300,00010 bd4 ba-- sqft214 Gerrard St E, Toronto, ON M5A 2E6For Sale
 MLS ID #C12853706, RE/MAX Professionals North. TRREB
 - C$2,749,00012 bd4 ba-- sqft78 Lewis St #76, Toronto, ON M4M 2H3For Sale
 MLS ID #E13543146, ROYAL LEPAGE REAL ESTATE SERVICES LTD.. TRREB
 - C$2,650,00012 bd5 ba-- sqft304 Roselawn Ave, Toronto, ON M4R 1G1For Sale
 MLS ID #C13618570, RE/MAX REALTRON BEN AZIZI REALTY GROUP. TRREB
