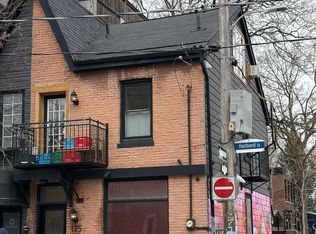
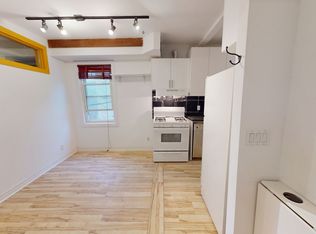
Beautiful Annex Victorian Home 2. Story W/A Laneway Home W/3 Bedroom At The Back Of The Property, (W Separate Utilities) Soaring Ceilings, Large Entertainers Kitchen Walk To Private Backyard, Investment Property , Both Homes Are Tenanted. Walking Distance To The U Of T, Kensington Market , To Shops, Schools, Parks And Ttc And Bloor Annex Neighbourhood,
For sale
C$1,825,000
243 Lippincott St, Toronto, ON M5S 2P4
8beds
3baths
Duplex
Built in ----
-- sqft lot
$-- Zestimate®
C$--/sqft
C$-- HOA
What's special
Soaring ceilingsLarge entertainers kitchenWalk to private backyard
- 48 days
- 26
- 1
Zillow last checked:
Listing updated:
Listed by:
RE/MAX ALL-STARS REALTY INC.
Source: TRREB,MLS®#: C13696566 Originating MLS®#: Toronto Regional Real Estate Board
Originating MLS®#: Toronto Regional Real Estate BoardFacts & features
Interior
Bedrooms & bathrooms
- Bedrooms: 8
- Bathrooms: 3
Heating
- Forced Air, Gas
Cooling
- Central Air
Features
- Other
- Basement: Partially Finished
- Has fireplace: No
Interior area
- Living area range: 2500-3000 null
Property
Parking
- Parking features: None
Features
- Stories: 2
- Pool features: None
- Waterfront features: None
Lot
- Size: 0 Square Feet
- Features: Arts Centre, Place Of Worship, Public Transit, Irregular Lot
Details
- Parcel number: 212330292
Construction
Type & style
- Home type: MultiFamily
- Property subtype: Duplex
- Attached to another structure: Yes
Materials
- Vinyl Siding
- Foundation: Concrete Block
- Roof: Shingle
Utilities & green energy
- Sewer: Septic
Community & HOA
Location
- Region: Toronto
Financial & listing details
- Annual tax amount: C$7,508
- Date on market: 8/20/2026
Price history
Price history is unavailable.
Public tax history
Tax history is unavailable.
Climate risks
Neighborhood: University
Nearby schools
GreatSchools rating
No schools nearby
We couldn't find any schools near this home.

Similar homes
- C$1,799,0006 bd3 ba-- sqft27 Hillsboro Ave, Toronto, ON M5R 1S6For Sale
 MLS ID #C13437452, ROYAL LEPAGE SIGNATURE REALTY. TRREB
 - C$1,785,0006 bd5 ba-- sqft73 Elm Grove Ave, Toronto, ON M6K 2J2For Sale
 MLS ID #W13715974, RE/MAX REALTY SPECIALISTS INC.. TRREB
 - C$1,699,0005 bd3 ba-- sqft10 Earl St, Toronto, ON M4Y 1M3For Sale
 MLS ID #C13785794, RE/MAX HALLMARK REALTY LTD.. TRREB
 - C$1,650,0007 bd6 ba-- sqft13 Spencer Ave, Toronto, ON M6K 2J4For Sale
 MLS ID #W13757126, RE/MAX PROFESSIONALS SIDOROVA INWOOD REALTY. TRREB
