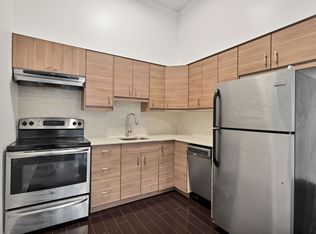
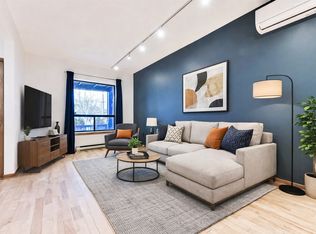
Exceptional Investment & Multi-Generational Opportunity Steps From Liberty VillageAn incredible opportunity to own approximately 3,500 sq. ft. of beautifully renovatedVictorian living space in one of Toronto's most convenient downtown-west locations.Currently configured as a legal duplex, 13 Spencer Ave offers an impressive 7 bedrooms, 6bathrooms, two designer kitchens and expansive living spaces highlighted by soaring ceilings,exposed brick, quartz finishes and spa-inspired bathrooms.The walk-out basement with separate entrance offers additional flexibility and future incomepotential, while multiple laundry setups make the property exceptionally functional forinvestors, extended families or those looking to live in one portion of the home whilegenerating income from the other.Outside, enjoy an incredible approximately 300 sq. ft. rooftop terrace, along with the rareconvenience of 4 covered parking spaces.With its combination of size, income potential, high-end finishes and versatility, this is anopportunity that is increasingly difficult to replicate this close to downtown Toronto.Perfect for an investor, multi-generational family, or end user looking to offset theircarrying costs while building long-term equity.
For sale
C$1,650,000
13 Spencer Ave, Toronto, ON M6K 2J4
7beds
6baths
Duplex
Built in ----
-- sqft lot
$-- Zestimate®
C$--/sqft
C$-- HOA
What's special
Two designer kitchensExpansive living spacesSoaring ceilingsExposed brickQuartz finishesSpa-inspired bathroomsMultiple laundry setups
- 1 day
- 11
- 0
Zillow last checked:
Listing updated:
Listed by:
RE/MAX PROFESSIONALS SIDOROVA INWOOD REALTY
Source: TRREB,MLS®#: W13757126 Originating MLS®#: Toronto Regional Real Estate Board
Originating MLS®#: Toronto Regional Real Estate BoardFacts & features
Interior
Bedrooms & bathrooms
- Bedrooms: 7
- Bathrooms: 6
Heating
- Forced Air, Gas
Cooling
- Central Air
Features
- Other
- Basement: Apartment,Walk-Up Access
- Has fireplace: No
Interior area
- Living area range: 3500-5000 null
Property
Parking
- Total spaces: 4
- Parking features: Lane
Features
- Stories: 3
- Pool features: None
Lot
- Size: 2,040 Square Feet
Details
- Parcel number: 213000068
Construction
Type & style
- Home type: MultiFamily
- Property subtype: Duplex
- Attached to another structure: Yes
Materials
- Brick
- Foundation: Concrete
- Roof: Asphalt Shingle
Utilities & green energy
- Sewer: Sewer
Community & HOA
Location
- Region: Toronto
Financial & listing details
- Annual tax amount: C$10,123
- Date on market: 9/8/2026
Price history
Price history is unavailable.
Public tax history
Tax history is unavailable.
Climate risks
Neighborhood: South Parkdale
Nearby schools
GreatSchools rating
No schools nearby
We couldn't find any schools near this home.

Similar homes
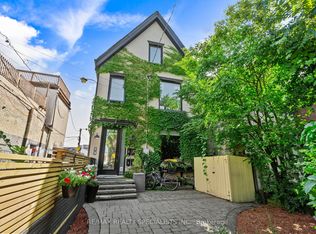
- C$1,785,0006 bd5 ba-- sqft73 Elm Grove Ave, Toronto, ON M6K 2J2For Sale
 MLS ID #W13715974, RE/MAX REALTY SPECIALISTS INC.. TRREB
 - C$1,395,0006 bd4 ba-- sqft279 Lauder Ave, Toronto, ON M6E 3H5For Sale
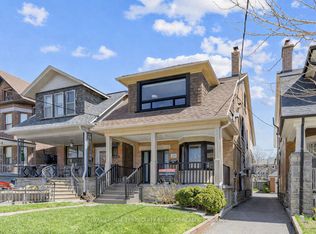 MLS ID #C13751852, ROYAL LEPAGE TERREQUITY BESPOKE REALTY. TRREB
 - C$1,688,0004 bd4 ba-- sqft225 Christie St, Toronto, ON M6G 3B5For Sale
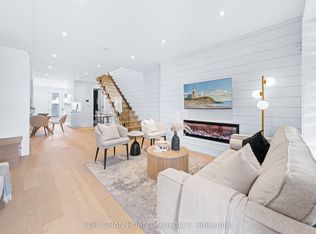 MLS ID #C13754682, CORCORAN HORIZON REALTY. TRREB
 - C$1,795,0005 bd4 ba-- sqft61 Chelsea Ave, Toronto, ON M6P 1B9For Sale
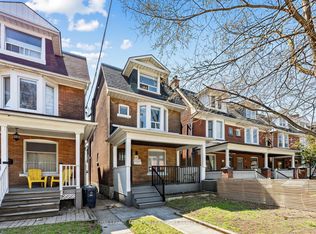 MLS ID #W13751774, ROYAL LEPAGE TERREQUITY BESPOKE REALTY. TRREB
