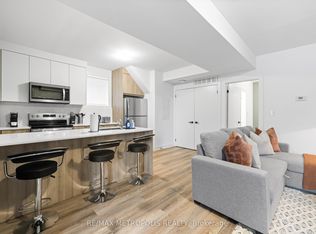
Turnkey multi-residential investment delivering an approximate cap rate of 4.6% across 4 legal self-contained units and 4,346 sq ft of fully renovated livable space in prime Toronto. Situated steps from Dufferin Mall, High Park, schools, groceries, TTC transit, and the Bloor GO Station, this legal semi-detached fourplex features a 2-bed/2-bath main unit (~847 sf), 3-bed/2.5-bath upper unit (~1,317 sf), 2-bed/1-bath basement unit with bright windows (~908 sf), and a detached 3-bed/2.5-bath laneway suite (~1,274 sf). Every suite includes private entrances, stainless steel appliances, stylish backsplashes, and in-suite laundry. The property delivers immediate, stable in-place income from quality tenants with future rental upside. The property may also offer flexibility for short-term rental use, subject to local regulations and buyer strategy. Operational features include separately metered hydro, proportionate gas/water splits, tenant-paid internet, on-site parking potential, and City permit street parking. A rare, turnkey acquisition combining effortless operation, strong immediate yield, and exceptional long-term capital appreciation in a prime Toronto location.
For sale
C$2,750,000
447 Lansdowne Ave, Toronto, ON M6H 3Y2
10beds
9baths
Quadruplex
Built in ----
-- sqft lot
$-- Zestimate®
C$--/sqft
C$-- HOA
What's special
- 26 days
- 29
- 4
Zillow last checked:
Listing updated:
Listed by:
RE/MAX METROPOLIS REALTY
Source: TRREB,MLS®#: C13774946 Originating MLS®#: Toronto Regional Real Estate Board
Originating MLS®#: Toronto Regional Real Estate BoardFacts & features
Interior
Bedrooms & bathrooms
- Bedrooms: 10
- Bathrooms: 9
Heating
- Forced Air, Gas
Cooling
- Central Air
Features
- Flooring: Carpet Free
- Basement: Apartment,Separate Entrance,Finished
- Has fireplace: No
Interior area
- Living area range: 2000-2500 null
Property
Parking
- Parking features: None
Features
- Stories: 2
- Pool features: None
Lot
- Size: 3,283 Square Feet
Details
- Parcel number: 213081125
Construction
Type & style
- Home type: MultiFamily
- Property subtype: Quadruplex
Materials
- Brick, Wood
- Foundation: Concrete Block
- Roof: Asphalt Shingle
Utilities & green energy
- Sewer: Sewer
Community & HOA
Location
- Region: Toronto
Financial & listing details
- Annual tax amount: C$13,114
- Date on market: 9/11/2026
Price history
Price history is unavailable.
Public tax history
Tax history is unavailable.
Climate risks
Neighborhood: Dufferin Grove
Nearby schools
GreatSchools rating
No schools nearby
We couldn't find any schools near this home.


Similar homes
- C$2,750,00011 bd8 ba-- sqft449 Lansdowne Ave, Toronto, ON M6H 3Y2For Sale
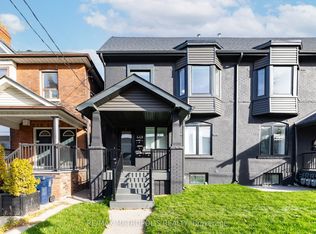 MLS ID #C13775042, RE/MAX METROPOLIS REALTY. TRREB
 - C$2,425,00010 bd8 ba-- sqft244 Indian Rd, Toronto, ON M6R 2W9For Sale
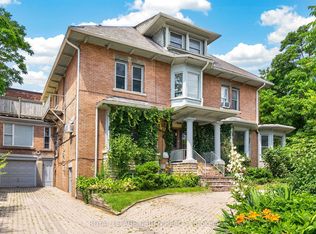 MLS ID #W13790890, ROYAL LEPAGE URBAN REALTY. TRREB
 - C$2,698,0007 bd6 ba-- sqft734 Shaw St, Toronto, ON M6G 3L7For Sale
 MLS ID #C13865328, RE/MAX WEST REALTY INC.. TRREB
 - C$2,245,0007 bd4 ba-- sqft185 Glenholme Ave, Toronto, ON M6E 3C5For Sale
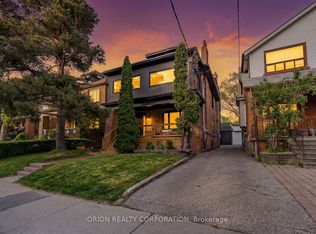 MLS ID #C13867018, ORION REALTY CORPORATION. TRREB
