A Once-in-a-Generation Opportunity on Prestigious Indian Road! Magnificently situated in the heart of High Park, this fully detached, three-storey solid brick landmark estate occupies an extraordinary 43' x 230' lot and offers over 6,350 sq ft of finished living space. A truly exceptional property seamlessly blending timeless turn-of-the-century character with thoughtful modern improvements and remarkable scale. For end-users, vacant possession can be provided, offering the convenience of a seamless transition and immediate flexibility to occupy, renovate or reimagine the property without the complexities of tenant turnover. Currently configured as five self-contained suites, the property generates approximately $200,000 in annual income, presenting an outstanding investment opportunity with strong cash flow and significant upside in one of Toronto's most coveted neighbourhoods. For investors, the scale, income and extraordinary lot make this a truly rare offering. The expansive footprint and flexible layout are equally suited to creating an extraordinary custom family home or exceptional multi-generational residence, providing generous space, privacy and comfort for generations under one roof. The remarkable lot depth and overall scale offer tremendous potential for future customization and growth, while the property's architectural character, substantial proportions and prestigious setting create an offering that is virtually impossible to replicate. A rare convergence of location, land, income, scale and character, offering endless possibilities for investors, end-users, builders and multi-generational families alike. Opportunities of this calibre are exceptionally rare. A signature High Park property with the potential to become a legacy estate for generations to come. Don't miss the opportunity to own one of High Park's truly extraordinary and irreplaceable properties - a rare offering destined to be cherished for generations to come!
For sale
C$3,649,000
129 Indian Rd, Toronto, ON M6R 2V5
11beds
6baths
Single Family Residence
Built in ----
9,698 Square Feet Lot
$-- Zestimate®
C$--/sqft
C$-- HOA
What's special
Timeless turn-of-the-century characterThoughtful modern improvementsArchitectural characterSubstantial proportions
- 47 days
- 86
- 5
Zillow last checked:
Listing updated:
Listed by:
FREEMAN REAL ESTATE LTD.
Source: TRREB,MLS®#: W13668224 Originating MLS®#: Toronto Regional Real Estate Board
Originating MLS®#: Toronto Regional Real Estate BoardFacts & features
Interior
Bedrooms & bathrooms
- Bedrooms: 11
- Bathrooms: 6
Bedroom
- Level: Main
- Dimensions: 4.01 x 3.02
Bedroom
- Level: Third
- Dimensions: 4.04 x 3.35
Bedroom
- Level: Second
- Dimensions: 4.01 x 3.35
Bedroom
- Level: Second
- Dimensions: 4.01 x 3.35
Bedroom
- Level: Second
- Dimensions: 3.35 x 2.01
Bedroom
- Level: Main
- Dimensions: 4.11 x 2.92
Bedroom
- Level: Third
- Dimensions: 4.04 x 3.96
Dining room
- Level: Main
- Dimensions: 5.33 x 4.01
Dining room
- Level: Second
- Dimensions: 4.19 x 4.01
Kitchen
- Level: Second
- Dimensions: 4.01 x 3.68
Kitchen
- Level: Main
- Dimensions: 5.33 x 4.01
Kitchen
- Level: Main
- Dimensions: 3.66 x 2.01
Kitchen
- Level: Third
- Dimensions: 4.04 x 3.05
Living room
- Level: Main
- Dimensions: 3.66 x 3.96
Living room
- Level: Main
- Dimensions: 5.66 x 3.75
Living room
- Level: Third
- Dimensions: 4.88 x 4.27
Living room
- Level: Second
- Dimensions: 5.66 x 4.06
Heating
- Water, Gas
Cooling
- Window Unit(s)
Features
- None
- Basement: Apartment,Finished with Walk-Out
- Has fireplace: Yes
Interior area
- Living area range: 3500-5000 null
Property
Parking
- Total spaces: 5
- Parking features: Mutual
Features
- Stories: 3
- Pool features: None
Lot
- Size: 9,698 Square Feet
- Features: Rectangular Lot
Details
- Parcel number: 213440116
Construction
Type & style
- Home type: SingleFamily
- Property subtype: Single Family Residence
Materials
- Brick
- Foundation: Unknown
- Roof: Unknown
Utilities & green energy
- Sewer: Sewer
Community & HOA
Location
- Region: Toronto
Financial & listing details
- Annual tax amount: C$15,844
- Date on market: 8/12/2026
Price history
Price history is unavailable.
Public tax history
Tax history is unavailable.
Climate risks
Neighborhood: High Park
Nearby schools
GreatSchools rating
No schools nearby
We couldn't find any schools near this home.
- C$---- bd1 ba270 sqft109 Indian Rd #50097A-201, Toronto, ON M6R2V5Off Market
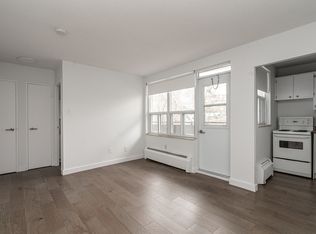
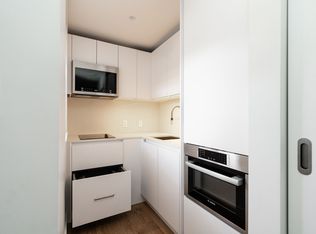
- C$---- bd1 ba228 sqft109 Indian Rd #50097A-304, Toronto, ON M6R2V5Off Market
- C$1,9251 bd1 ba414 sqft109 Indian Rd #50097A-805, Toronto, ON M6R2V5For Rent

- C$---- bd1 ba270 sqft109 Indian Rd #1452062, Toronto, ON M6R2V5Off Market
Similar homes
- C$3,549,00010 bd8 ba-- sqft22 Brad St, Toronto, ON M6P 1N1For Sale
 MLS ID #W13225578, PROPERTY.CA INC.. TRREB
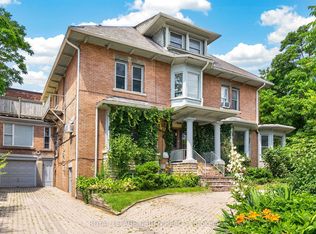
 - C$2,425,00010 bd8 ba-- sqft244 Indian Rd, Toronto, ON M6R 2W9For Sale
 MLS ID #W13790890, ROYAL LEPAGE URBAN REALTY. TRREB
 - C$3,799,00011 bd7 ba-- sqft27 W Mossom Rd, Toronto, ON M6S 1L9For Sale
 MLS ID #W13115958, ROYAL LEPAGE WEST REALTY GROUP LTD.. TRREB
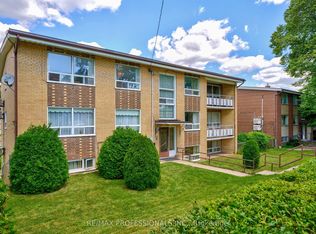
 - C$3,390,00014 bd6 ba-- sqft50 Waniska Ave, Toronto, ON M8Y 1P9For Sale
 MLS ID #W13624576, RE/MAX PROFESSIONALS INC.. TRREB
