Located in the Best block in the Junction this meticulously maintained 3 storey property is just shy of 6,000 sq. ft, and is filled with character and possibilities. Currently configured as 5 large, beautifully updated, apartments with private terraces and up to a total of 14bedrooms, this property boasts the potential of achieving an estimated cap rate of over 6% for an investor. The building can also be offered with vacant possession allowing for many possibilities for a user including LIVE/WORK, or the 2,241 sf main floor could be converted to a commercial use with souring 14' ceilings making a perfect location for a retail, hospitality, or services business with ample auxiliary income from the floors above. Front entrance to lower level. A Green 'P' surface parking lot with electric charging stations and Bikeshare docks backs on to the property and is accessible by a rear gate. 24 hour bus at front door, walking distance to Bloor Subway, UP Express & Stockyards Mall. Seller may consider VTB 2nd mtge at terms to be negotiated.
For sale
C$2,988,000
2963 Dundas St W, Toronto, ON M6P 1Z2
14beds
6baths
Multi Family
Built in ----
-- sqft lot
$-- Zestimate®
C$--/sqft
C$-- HOA
What's special
Private terraces
- 123 days
- 13
- 2
Zillow last checked:
Listing updated:
Listed by:
BOSLEY REAL ESTATE LTD.
Source: TRREB,MLS®#: W13430790 Originating MLS®#: Toronto Regional Real Estate Board
Originating MLS®#: Toronto Regional Real Estate BoardFacts & features
Interior
Bedrooms & bathrooms
- Bedrooms: 14
- Bathrooms: 6
Heating
- Forced Air, Gas
Cooling
- Central Air, Other
Features
- Other
- Basement: Separate Entrance,Unfinished
- Has fireplace: Yes
Interior area
- Living area range: 5000 + null
Property
Parking
- Parking features: None
Features
- Stories: 3
- Pool features: None
Lot
- Size: 2,762 Square Feet
Details
- Parcel number: 213600205
Construction
Type & style
- Home type: MultiFamily
- Property subtype: Multi Family
Materials
- Brick, Stucco (Plaster)
- Foundation: Block
- Roof: Membrane
Utilities & green energy
- Sewer: Sewer
Community & HOA
Location
- Region: Toronto
Financial & listing details
- Annual tax amount: C$8,672
- Date on market: 6/11/2026
Price history
Price history is unavailable.
Public tax history
Tax history is unavailable.
Climate risks
Neighborhood: Junction Area
Nearby schools
GreatSchools rating
No schools nearby
We couldn't find any schools near this home.
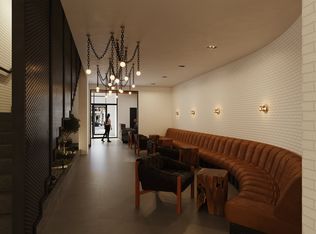
Similar homes
- C$2,999,90014 bd6 ba-- sqft50 Waniska Ave, Toronto, ON M8Y 1P9For Sale
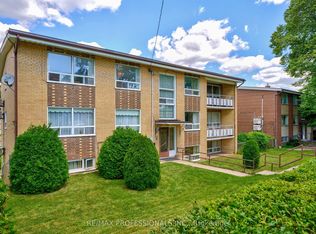 MLS ID #W13624576, RE/MAX PROFESSIONALS INC.. TRREB
 - C$2,750,00011 bd8 ba-- sqft449 Lansdowne Ave, Toronto, ON M6H 3Y2For Sale
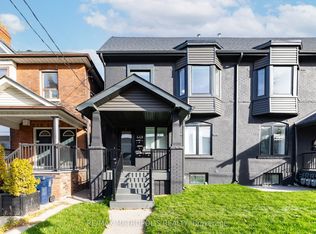 MLS ID #C13775042, RE/MAX METROPOLIS REALTY. TRREB
 - C$2,900,00011 bd8 ba-- sqft415 Brunswick Ave, Toronto, ON M5R 2Z2For Sale
 MLS ID #C13774686, SUTTON GROUP-ASSOCIATES REALTY INC.. TRREB
 - C$2,688,00017 bd9 ba-- sqft136 Portland St, Toronto, ON M8Y 1B2For Sale
 MLS ID #W13734886, GEORGE DROTLEF, Salesperson. TRREB
