Exceptional Multi-Unit Rental Investment Opportunity In A Prime Toronto Location! Built In 2019,This Large Detached Property Offers Approx. 4,850 Sq.Ft Above Grade Plus Approx. 2,400 Sq.Ft. Basement, With A Flexible Multi-Suite Layout Designed (14 Bedrooms, 16 washrooms) For Strong Rental Income Potential. Current Layout Includes 6 Suite-Style Rooms On The Second Floor, 2 Suite-Style Rooms 2 Powder Rooms On The Main Floor, And 6 Suite-Style Bedrooms In The Basement-tremendous Upside With Approx. The Property Is Equipped With 3 Hot Water Tanks, 2 Furnaces And 2 HRVs,$100K-$150K Additional Investment Estimated To Complete The Remaining Renovations. Similar Completed Multi-Unit Rental Properties May Support A Market Value In The Approx. $2.8M-$3M Range. Potential To Explore CMHC Financing Options And Additional Garden House Opportunity In The Back Yard, Subject To Applicable Approvals. Convenient Location Close To TTC, Hwy 401/404/DVP, Shopping, Schools, Parks And Everyday Amenities. Priced To Sell! Rare Large-Scale Income Property With Huge Upside Potential. Don't Miss This Great Investment Opportunity!
For sale
C$2,390,000
2652 Victoria Park Ave, Toronto, ON M2J 4A6
14beds
16baths
Single Family Residence
Built in ----
7,393 Square Feet Lot
$-- Zestimate®
C$--/sqft
C$-- HOA
What's special
- 59 days |
- 20 |
- 2 |
Zillow last checked:
Listing updated:
Listed by:
ANJIA REALTY
Source: TRREB,MLS®#: C13413678 Originating MLS®#: Toronto Regional Real Estate Board
Originating MLS®#: Toronto Regional Real Estate BoardFacts & features
Interior
Bedrooms & bathrooms
- Bedrooms: 14
- Bathrooms: 16
Primary bedroom
- Description: Primary Bedroom
- Level: Main
- Area: 14.3 Square Meters
- Area source: Other
- Dimensions: 4.27 x 3.35
Bedroom
- Level: Basement
- Dimensions: 0 x 0
Bedroom
- Level: Basement
- Dimensions: 0 x 0
Bedroom
- Level: Second
- Dimensions: 0 x 0
Bedroom
- Level: Basement
- Dimensions: 0 x 0
Bedroom
- Level: Second
- Dimensions: 0 x 0
Bedroom
- Level: Basement
- Dimensions: 0 x 0
Bedroom
- Description: Kitchen
- Level: Second
- Area: 8.36 Square Meters
- Area source: Other
- Dimensions: 3.05 x 2.74
Bedroom
- Level: Basement
- Dimensions: 0 x 0
Bedroom
- Level: Basement
- Dimensions: 0 x 0
Bedroom 2
- Description: Bedroom 2
- Level: Main
- Area: 12.26 Square Meters
- Area source: Other
- Dimensions: 3.66 x 3.35
Bedroom 3
- Description: Bedroom 3
- Level: Second
- Area: 10.22 Square Meters
- Area source: Other
- Dimensions: 3.35 x 3.05
Bedroom 4
- Description: Recreation
- Level: Second
- Area: 31.22 Square Meters
- Area source: Other
- Dimensions: 8.53 x 3.66
Bedroom 5
- Description: Great Room
- Level: Second
- Area: 56.82 Square Meters
- Area source: Other
- Dimensions: 10.97 x 5.18
Dining room
- Description: Dining Room
- Level: Main
- Area: 0 Square Meters
- Area source: Other
- Dimensions: 0 x 0
Kitchen
- Description: Kitchen
- Level: Main
- Area: 18.61 Square Meters
- Area source: Other
- Dimensions: 6.10 x 3.05
Living room
- Description: Living Room
- Level: Main
- Area: 35.31 Square Meters
- Area source: Other
- Dimensions: 8.27 x 4.27
Heating
- Forced Air, Gas
Cooling
- Central Air
Features
- Primary Bedroom - Main Floor
- Flooring: Carpet Free
- Basement: Finished,Separate Entrance
- Has fireplace: No
Interior area
- Living area range: 3500-5000 null
Property
Parking
- Total spaces: 4
- Parking features: Private Double
- Has attached garage: Yes
Features
- Stories: 2
- Pool features: None
Lot
- Size: 7,393 Square Feet
Details
- Parcel number: 100410012
Construction
Type & style
- Home type: SingleFamily
- Property subtype: Single Family Residence
Materials
- Brick, Stone
- Foundation: Concrete Block
- Roof: Asphalt Shingle
Utilities & green energy
- Sewer: Sewer
Community & HOA
Location
- Region: Toronto
Financial & listing details
- Annual tax amount: C$14,325
- Date on market: 6/8/2026
A
ANJIA REALTY
By pressing Contact Agent, you agree that the real estate professional identified above may call/text you about your search, which may involve use of automated means and pre-recorded/artificial voices. You don't need to consent as a condition of buying any property, goods, or services. Message/data rates may apply. You also agree to our Terms of Use. Zillow does not endorse any real estate professionals. We may share information about your recent and future site activity with your agent to help them understand what you're looking for in a home.
Price history
Price history is unavailable.
Public tax history
Tax history is unavailable.
Climate risks
Neighborhood: Pleasant View
Nearby schools
GreatSchools rating
No schools nearby
We couldn't find any schools near this home.
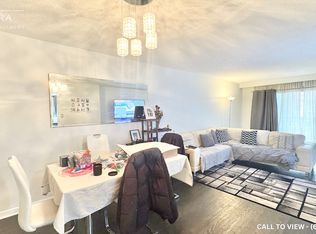
- C$--3 bd1 ba1.2k sqft68 Pindar Cres #1, Toronto, ON M2J3L4Off Market
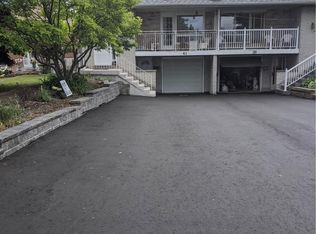
- C$--4 bd2 ba1.5k sqft41 Pindar Cres, Toronto, ON M2J3L3Off Market
- C$3,1003 bd1 ba-- sqft168 Old Sheppard Ave, Toronto, ON M2J3L9For Rent

- C$2,4003 bd2 ba-- sqft117 Pindar Cres #BASEMENT, Toronto, ON M2J3L3For Rent

- C$--1 bd1 ba600 sqft24 Pindar Cres #2, Toronto, ON M2J3L4Off Market
- C$--3 bd2 ba1.2k sqft121 Pindar Cres, Toronto, ON M2J3L3Off Market
- C$--3 bd2 ba1.2k sqft121 Pindar Cres #1, Toronto, ON M2J3L3Off Market
- C$1,8002 bd1 ba-- sqft51 Ladner Dr, Toronto, ON M2J3Z9For Rent
Similar homes
- C$2,650,00012 bd5 ba-- sqft304 Roselawn Ave, Toronto, ON M4R 1G1For Sale
 MLS ID #C13618570, RE/MAX REALTRON BEN AZIZI REALTY GROUP. TRREB
 - C$1,599,00011 bd3 ba-- sqft77 Avondale Ave, Toronto, ON M2N 2V1For Sale
 MLS ID #C13497950, EASY LIST REALTY LTD.. TRREB
 - C$1,950,00015 bd4 ba-- sqft9B Humewood Dr, Toronto, ON M6C 2W3For Sale
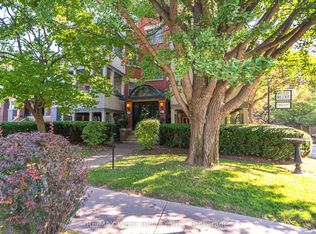 MLS ID #C12262057, RE/MAX WEST REALTY INC.. TRREB
 - C$2,499,00011 bd11 ba-- sqft177 Carlton St, Toronto, ON M5A 2K3For Sale
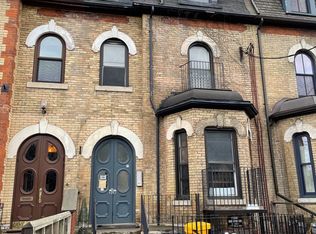 MLS ID #C13435706, RE/MAX HALLMARK REALTY LTD.. TRREB
 - C$1,458,00014 bd11 ba-- sqft369 Assiniboine Rd, Toronto, ON M3J 0A6For SaleMLS ID #W13440998, CENTURY 21 MYPRO REALTY. TRREB
- C$2,749,00012 bd4 ba-- sqft78 Lewis St #76, Toronto, ON M4M 2H3For SaleMLS ID #E13543146, ROYAL LEPAGE REAL ESTATE SERVICES LTD.. TRREB
- C$2,498,88811 bd6 ba-- sqft9 Allenby Ave, Toronto, ON M9W 1S5For SaleMLS ID #W13489460, CASTLEMORE REAL ESTATE LIMITED. TRREB
- C$3,390,00014 bd6 ba-- sqft50 Waniska Ave, Toronto, ON M8Y 1P9For SaleMLS ID #W13624576, RE/MAX PROFESSIONALS INC.. TRREB
- C$1,308,88812 bd5 ba-- sqft3 Herzberg Gdns, Toronto, ON M3J 3P5For SaleMLS ID #W13487318, RIGHT AT HOME REALTY INC.. TRREB
- C$1,208,88811 bd7 ba-- sqft69 Haynes Ave, Toronto, ON M3J 0C3For SaleMLS ID #W13488270, CENTURY 21 MYPRO REALTY. TRREB
- C$3,200,00012 bd16 ba-- sqft36 Luverne Ave, Toronto, ON M3H 1R6New ConstructionMLS ID #C13597556, RE/MAX REALTRON BARRY COHEN HOMES INC.. TRREB
- C$1,549,90011 bd7 ba-- sqft60 Delabo Dr, Toronto, ON M3J 3S4For SaleMLS ID #W13030150, RE/MAX HALLMARK YORK GROUP REALTY LTD.. TRREB
- C$2,988,00014 bd6 ba-- sqft2963 Dundas St W, Toronto, ON M6P 1Z2For SaleMLS ID #W13430790, BOSLEY REAL ESTATE LTD.. TRREB
- C$3,499,90016 bd12 ba-- sqft179 Saint Clair Ave E, Toronto, ON M4T 1N9For SaleMLS ID #C13420532, REMAX YOUR COMMUNITY REALTY. TRREB
- C$2,899,00013 bd9 ba-- sqft498 Horner Ave #496, Toronto, ON M8W 2B8For SaleMLS ID #W13471954, ROYAL LEPAGE SIGNATURE REALTY. TRREB
- C$1,250,00014 bd6 ba-- sqft930 Dundas St E, Toronto, ON M4M 1R3For SaleMLS ID #E12635946, TIMES REALTY GROUP INC.. TRREB
- C$2,999,00011 bd7 ba-- sqft50 Collard Dr, King, ON L7B 1E4For SaleMLS ID #N13499666, ROYAL LEPAGE SIGNATURE REALTY. TRREB
- C$3,268,80012 bd5 ba-- sqft167 Carlton St, Toronto, ON M5A 2K3For SaleMLS ID #C12947030, ENGEL & VOLKERS TORONTO CITY. TRREB
- C$3,250,00011 bd8 ba-- sqft449 Lansdowne Ave, Toronto, ON M6H 3Y2For SaleMLS ID #C13198660, RE/MAX METROPOLIS REALTY. TRREB
