Exceptional investment opportunity in the heart of Moore Park, steps to Yonge & St. Clair. This purpose-built multi-residential property offers a strong cap rate at full occupancy. Featuring 8 suites (7 legal). A 1 bedroom suite has been gutted primed for renovation. All other suites have been thoughtfully updated between turnovers, including new bathrooms, kitchens, stainless steel appliances, and ensuite laundry for all suites. Above grade suites (4) each feature 2+1 bedrooms, 1+2 bathrooms, ductless AC units, wood-burning fireplaces, tasteful renovations. Radiant heating throughout. The property includes a detached 4-car garage (brick structure, concrete foundation) with potential for tandem parking, allowing up to 10 vehicles. Generous layouts with approx. 5,340 sqft above grade and additional sq footage in the 4 lower-level suites. All suites pay own hydro separately metered. Entire building underwent a major renovation in 2017 with new kitchens, baths, plumbing, electrical, roof, eavestroughs, and boiler. An unbeatable location with easy walkability to transit, shops, schools, and library. Strong upside with vacant units ready to be leased. A rare, turnkey opportunity in one of Toronto's most desirable neighbourhoods.
For sale
C$3,499,900
179 Saint Clair Ave E, Toronto, ON M4T 1N9
16beds
12baths
Multi Family
Built in ----
-- sqft lot
$-- Zestimate®
C$--/sqft
C$-- HOA
What's special
Stainless steel appliancesDuctless ac unitsWood-burning fireplacesTasteful renovationsRadiant heating throughout
- 74 days |
- 45 |
- 3 |
Zillow last checked:
Listing updated:
Listed by:
REMAX YOUR COMMUNITY REALTY
Source: TRREB,MLS®#: C13420532 Originating MLS®#: Toronto Regional Real Estate Board
Originating MLS®#: Toronto Regional Real Estate BoardFacts & features
Interior
Bedrooms & bathrooms
- Bedrooms: 16
- Bathrooms: 12
Heating
- Radiant, Gas
Cooling
- Window Unit(s)
Features
- Separate Heating Controls
- Basement: Apartment
- Has fireplace: Yes
- Fireplace features: Wood Burning
Interior area
- Living area range: 5000 + null
Property
Parking
- Total spaces: 10
- Parking features: Private
- Has garage: Yes
Accessibility
- Accessibility features: Fire Escape
Features
- Stories: 2
- Patio & porch: Porch
- Pool features: None
Lot
- Size: 7,195 Square Feet
- Features: Rectangular Lot
Details
- Parcel number: 0
Construction
Type & style
- Home type: MultiFamily
- Property subtype: Multi Family
Materials
- Brick
- Foundation: Concrete
- Roof: Shingle
Utilities & green energy
- Sewer: Sewer
Community & HOA
Location
- Region: Toronto
Financial & listing details
- Annual tax amount: C$19,086
- Date on market: 6/9/2026
Price history
Price history is unavailable.
Public tax history
Tax history is unavailable.
Climate risks
Neighborhood: Rosedale
Nearby schools
GreatSchools rating
No schools nearby
We couldn't find any schools near this home.
- C$3,7503 bd3 ba-- sqft181 Saint Clair Ave E, Toronto, ON M4T1N9For Rent

- C$--2 bd1 ba-- sqft188 Saint Clair Ave E, Toronto, ON M4T1N8Off Market
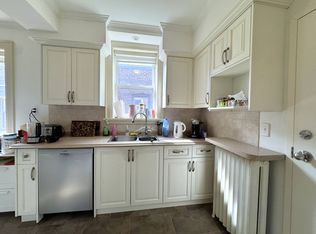
- C$2,1501 bd1 ba-- sqft50 Glenrose Ave #4, Toronto, ON M4T1K4For Rent
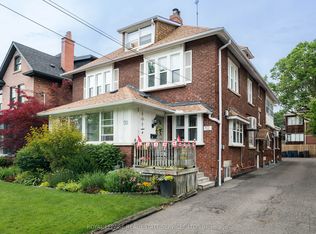
- C$1,695,0005 bd3 ba-- sqft112 Rose Park Dr, Toronto, ON M4T1R5For Sale
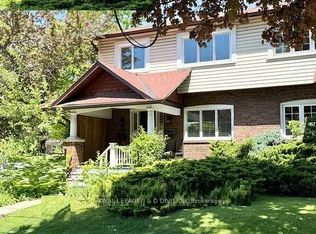
- C$1,735,0005 bd3 ba-- sqft291 Saint Clair Ave E, Toronto, ON M4T1P3For Sale
- C$--2 bd1 ba1.1k sqft133 Rose Park Dr #1A, Toronto, ON M4T1R6Off Market
- C$2,750,0003 bd3 ba-- sqft10 Avoca Ave #704/705, Toronto, ON M4T2B7For Sale
- C$1,8951 bd1 ba-- sqft330 Saint Clair Ave E, Toronto, ON M4T1P4For Rent
Similar homes
- C$3,390,00014 bd6 ba-- sqft50 Waniska Ave, Toronto, ON M8Y 1P9For Sale
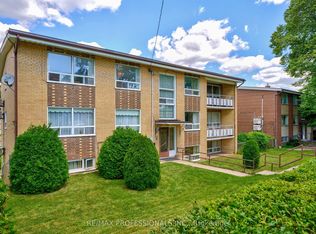 MLS ID #W13624576, RE/MAX PROFESSIONALS INC.. TRREB
 - C$3,700,00013 bd9 ba-- sqft3025 Queen St E, Toronto, ON M1N 1A5For Sale
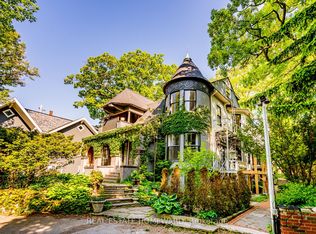 MLS ID #E13075050, REAL ESTATE HOMEWARD. TRREB
 - C$2,988,00014 bd6 ba-- sqft2963 Dundas St W, Toronto, ON M6P 1Z2For Sale
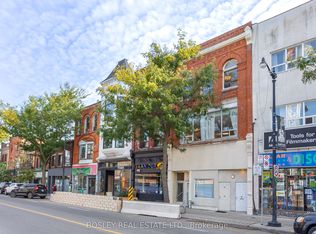 MLS ID #W13430790, BOSLEY REAL ESTATE LTD.. TRREB
 - C$2,899,00013 bd9 ba-- sqft498 Horner Ave #496, Toronto, ON M8W 2B8For Sale
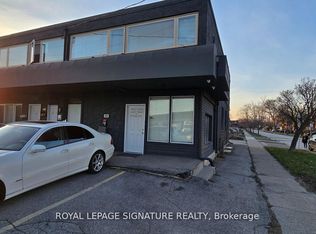 MLS ID #W13471954, ROYAL LEPAGE SIGNATURE REALTY. TRREB
 - C$1,950,00015 bd4 ba-- sqft9B Humewood Dr, Toronto, ON M6C 2W3For SaleMLS ID #C12262057, RE/MAX WEST REALTY INC.. TRREB
- C$4,299,99915 bd10 ba-- sqft4572 14th Ave, Markham, ON L3S 3K6New ConstructionMLS ID #N13659274, BENCHMARK SIGNATURE REALTY INC.. TRREB
- C$2,390,00014 bd16 ba-- sqft2652 Victoria Park Ave, Toronto, ON M2J 4A6For SaleMLS ID #C13413678, ANJIA REALTY. TRREB
