Enjoy An Impressive Southeast Panorama Across Balfour Park and the Toronto Skyline. Welcome to this rarely available spectacular view in the prestigious Avoca Apartments that will stop you in your tracks every day. This exceptional suite captures breathtaking views of the ravine, park, and the city skyline with expansive floor-to-ceiling windows throughout. Offering 1,772 sq ft of modern renovated living space, plus an impressive wraparound balcony, the suite has thoughtful everyday living, space for entertaining, and endless natural light. Originally two adjoining suites, the residence has been combined while retaining the option to function independently through an existing connecting door. This is ideal for multigenerational living, extended family, guests, entertaining, or a live-in caregiver. The layout currently offers a spacious 3 bedroom unit with 3 bathrooms featuring 2 bedrooms that can act as primary retreats, while also providing the potential option to separate into a 2 bedroom, 2 bath suite and a 1 bedroom, 1 bath suite. This renovated home features sleek open-concept kitchens, designer lighting, premium appliances, and quality finishes throughout. Both suites have new electrical panels with breakers. Set within one of the city's most sought-after co-op communities, these suites offer a peaceful, park-like setting just moments from the vibrant shops, cafés, restaurants, transit, and everyday conveniences of Yonge & St Clair. Residents enjoy direct access to the nearby walking trails and gardens of Balfour Park, creating the perfect balance of nature and urban living. Feel at home in a welcoming community with an exceptional array of social amenities and resident activities. The all-inclusive maintenance fees cover property taxes, heat, hydro, air conditioning, cable TV, internet, building insurance, and common elements, offering a true ease of ownership. Concierge and security included. Note: pets, ensuite laundry, and rentals are not permitted.
For sale
C$2,750,000
10 Avoca Ave #704/705, Toronto, ON M4T 2B7
3beds
3baths
Apartment
Built in ----
-- sqft lot
$-- Zestimate®
C$--/sqft
C$3,959/mo HOA
What's special
Spectacular viewExpansive floor-to-ceiling windows throughoutImpressive wraparound balconyEndless natural lightSleek open-concept kitchensDesigner lightingPremium appliances
- 1 day |
- 18 |
- 1 |
Zillow last checked:
Listing updated:
Listed by:
ROYAL LEPAGE SIGNATURE REALTY
Source: TRREB,MLS®#: C13657450 Originating MLS®#: Toronto Regional Real Estate Board
Originating MLS®#: Toronto Regional Real Estate BoardFacts & features
Interior
Bedrooms & bathrooms
- Bedrooms: 3
- Bathrooms: 3
Primary bedroom
- Level: Flat
- Dimensions: 5.05 x 3.45
Bedroom 2
- Level: Flat
- Dimensions: 3.78 x 2.9
Bedroom 3
- Level: Flat
- Dimensions: 4.65 x 3.38
Dining room
- Level: Flat
- Dimensions: 3.86 x 2.62
Family room
- Level: Flat
- Dimensions: 5.82 x 5.69
Kitchen
- Level: Flat
- Dimensions: 2.62 x 1.83
Kitchen
- Level: Flat
- Dimensions: 3.33 x 2.72
Living room
- Level: Flat
- Dimensions: 4.72 x 3.2
Heating
- Forced Air, Gas
Cooling
- Central Air
Appliances
- Included: Built-In Oven
- Laundry: In Building
Features
- In-Law Capability, Separate Heating Controls, Wheelchair Access
- Flooring: Carpet Free
- Basement: None
- Has fireplace: No
Interior area
- Living area range: 1600-1799 null
Video & virtual tour
Property
Parking
- Total spaces: 2
- Parking features: Underground
- Has garage: Yes
Accessibility
- Accessibility features: Elevator
Features
- Exterior features: Open Balcony
- Has view: Yes
- View description: City, Clear, Downtown, Park/Greenbelt, Skyline, Lake
- Has water view: Yes
- Water view: Lake
Lot
- Features: Clear View, Park, Public Transit, Ravine, School
Details
- Parcel number: 0
Construction
Type & style
- Home type: Apartment
- Property subtype: Apartment
Materials
- Concrete
Community & HOA
Community
- Security: Concierge/Security
HOA
- Amenities included: Car Wash, Concierge, Exercise Room, Outdoor Pool, Party Room/Meeting Room, Visitor Parking
- Services included: Heat Included, Hydro Included, Water Included, Cable TV Included, CAC Included, Common Elements Included, Building Insurance Included, Condo Taxes Included
- HOA fee: C$3,959 monthly
- HOA name: N/A
Location
- Region: Toronto
Financial & listing details
- Date on market: 8/10/2026
Price history
Price history is unavailable.
Public tax history
Tax history is unavailable.
Climate risks
Neighborhood: Rosedale
Nearby schools
GreatSchools rating
No schools nearby
We couldn't find any schools near this home.
- C$--1 bd1 ba735 sqft77 Saint Clair Ave E #645359, Toronto, ON M4T1M5Off Market
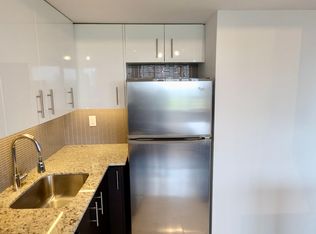
- C$2,8502 bd2 ba968 sqft77 Saint Clair Ave E #653108, Toronto, ON M4T1M5For Rent
- C$---- bd1 ba598 sqft77 Saint Clair Ave E #1279958, Toronto, ON M4T1M5Off Market
- C$--1 bd1 ba791 sqft77 Saint Clair Ave E #917606, Toronto, ON M4T1M5Off Market
- C$--2 bd2 ba1k sqft77 Saint Clair Ave E #651994, Toronto, ON M4T1M5Off Market
- C$--2 bd2 ba1.1k sqft77 Saint Clair Ave E #653110, Toronto, ON M4T1M5Off Market
- C$2,2501 bd1 ba773 sqft77 Saint Clair Ave E #645360, Toronto, ON M4T1M5For Rent
- C$---- bd1 ba520 sqft50 Rosehill Ave, Toronto, ON M4T1G6Off Market
Similar homes
- C$2,395,0004 bd4 ba-- sqft109 Lonsdale Rd, Toronto, ON M4V 1W4For Sale
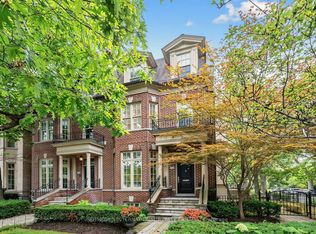 MLS ID #C13660374, SOTHEBY'S INTERNATIONAL REALTY CANADA. TRREB
 - C$3,500,0005 bd4 ba-- sqft6 Ferndale Ave, Toronto, ON M4T 2B3For Sale
 MLS ID #C13653358, BAY STREET GROUP INC.. TRREB
 - C$2,283,6004 bd3 ba-- sqft29 Highbourne Rd, Toronto, ON M5P 2J1For Sale
 MLS ID #C13658016, SOTHEBY'S INTERNATIONAL REALTY CANADA. TRREB
 - C$2,895,9003 bd3 ba-- sqftFOREST HILL PRIVATE RESIDENCES, Toronto, ON M4V 2L3For Sale
 MLS ID #C13453750, P2 REALTY INC.. TRREB
 - C$2,950,0002 bd3 ba-- sqftGranite Place, Toronto, ON M4V 2Y9For SaleMLS ID #C13563020, SOTHEBY'S INTERNATIONAL REALTY CANADA. TRREB
- C$2,250,0004 bd3 ba-- sqft40 Rosehill Ave #Phg, Toronto, ON M4T 1G5For SaleMLS ID #C13481780, CHESTNUT PARK REAL ESTATE LIMITED. TRREB
- C$2,999,9003 bd3 ba-- sqft2 Forest Hill Rd #102, Toronto, ON M4V 0B7New ConstructionMLS ID #C13421630, P2 REALTY INC.. TRREB
- C$1,679,0003 bd2 ba-- sqft167 Welland Ave, Toronto, ON M4T 2J6For SaleMLS ID #C13654760, RE/MAX HALLMARK REALTY LTD.. TRREB
- C$2,299,0003 bd2 ba-- sqftThe Lonsdale, Toronto, ON M4V 2K7For SaleMLS ID #C13612242, CHESTNUT PARK REAL ESTATE LIMITED. TRREB
- C$2,688,0003 bd5 ba-- sqft92 Balmoral Ave, Toronto, ON M4V 1J4For SaleMLS ID #C13506924, CHESTNUT PARK REAL ESTATE LIMITED. TRREB
- C$2,898,0002 bd3 ba-- sqft500 Avenue Rd Unit 1201, Toronto, ON M4V 2J6For SaleMLS ID #C13494102, HARVEY KALLES REAL ESTATE LTD.. TRREB
- C$2,150,0003 bd2 ba-- sqftThe Jack, Toronto, ON M4T 0A5For SaleMLS ID #C13416034, ROYAL LEPAGE REAL ESTATE SERVICES LTD.. TRREB
- C$2,379,0003 bd3 ba-- sqft2 Forest Hill Rd #208, Toronto, ON M4V 0B7New ConstructionMLS ID #C13219388, P2 REALTY INC.. TRREB
- C$1,488,0003 bd3 ba-- sqft310 Merton St, Toronto, ON M4S 1A9For SaleMLS ID #C13654826, HOMELIFE NEW WORLD REALTY INC.. TRREB
- C$2,290,0003 bd2 ba-- sqft2 Forest Hill Rd #101, Toronto, ON M4V 2L3For SaleMLS ID #C13545568, ROYAL LEPAGE VISION REALTY. TRREB
- C$1,599,0003 bd3 ba-- sqft32 Davenport Rd #106, Toronto, ON M5R 0B5For SaleMLS ID #C13655884, RE/MAX REALTRON REALTY INC.. TRREB
- C$2,380,0003 bd2 ba-- sqft88 Davenport Rd #1202, Toronto, ON M5R 0A5For SaleMLS ID #C13503924, RE/MAX REALTRON BARRY COHEN HOMES INC.. TRREB
- C$3,195,0004 bd6 ba-- sqft260 Russell Hill Rd #21, Toronto, ON M4V 2T2For SaleMLS ID #C13642446, HARVEY KALLES REAL ESTATE LTD.. TRREB
- C$2,750,0004 bd5 ba-- sqft231 Macpherson Ave, Toronto, ON M4V 1A1For SaleMLS ID #C13462902, RE/MAX REALTRON BARRY COHEN HOMES INC.. TRREB
- C$3,250,0003 bd3 ba-- sqft155 Saint Clair Ave W #506, Toronto, ON M4V 0A1For SaleMLS ID #C13219706, WEISS REALTY LTD.. TRREB
