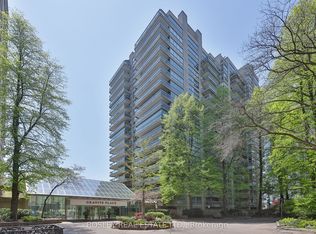
Rarely Offered Corner Suite with Forever Unobstructed South Views at Prestigious Granite Place! Exceptional opportunity to own an elegant 2,472 sq. ft. residence in one of Midtown Toronto's most sought-after luxury buildings. This expansive 2-bedroom plus library suite showcases panoramic south and west skyline views, abundant natural light, and an outstanding floor plan designed for both everyday living and grand-scale entertaining. Gracious principal rooms include a formal living room, separate dining room with walk-out to an open balcony, and a spectacular library/family room featuring a rare wood-burning fireplace and wet bar. The kitchen offers quartz countertops and an inviting breakfast area overlooking the city. The private primary retreat features a walk-in closet and luxurious 5-piece ensuite, while the spacious second bedroom enjoys a 4-piece bath, providing exceptional comfort for family or guests. Two underground parking spaces and an out-of-suite locker complete this outstanding offering. Residents enjoy the exceptional lifestyle Granite Place is known for, with full-service amenities including a 24-hour concierge and doorman, on-site property management, indoor pool, whirlpool, sauna, fitness centre, yoga studio, party and events room with kitchen, landscaped terrace, visitor parking, and a guest suite for overnight visitors. Impeccably maintained grounds and attentive staff provide unparalleled comfort and convenience.Ideally located in the heart of the coveted Yonge & St. Clair neighbourhood, you're just steps to boutique shopping, acclaimed restaurants, cafés, parks, the public library, places of worship, and TTC. Combining expansive living spaces, panoramic skyline views, first-class amenities, and an unbeatable location, this is a rare opportunity to own a distinguished residence in one of Toronto's most established luxury condominium communities.
For sale
C$2,795,000
63 Saint Clair Ave W #1801, Toronto, ON M4V 2Y9
2beds
3baths
Apartment
Built in ----
-- sqft lot
$-- Zestimate®
C$--/sqft
C$4,111/mo HOA
What's special
Abundant natural lightOpen balconyKitchen offers quartz countertopsLandscaped terrace
- 30 days |
- 21 |
- 1 |
Zillow last checked:
Listing updated:
Listed by:
SOTHEBY'S INTERNATIONAL REALTY CANADA
Source: TRREB,MLS®#: C13563020 Originating MLS®#: Toronto Regional Real Estate Board
Originating MLS®#: Toronto Regional Real Estate BoardFacts & features
Interior
Bedrooms & bathrooms
- Bedrooms: 2
- Bathrooms: 3
Primary bedroom
- Level: Flat
- Dimensions: 5.13 x 4.34
Bedroom 2
- Level: Flat
- Dimensions: 4.67 x 3.3
Breakfast
- Level: Flat
- Dimensions: 2.84 x 2.67
Dining room
- Level: Flat
- Dimensions: 5.74 x 4.52
Foyer
- Level: Flat
- Dimensions: 4.26 x 3.35
Kitchen
- Level: Flat
- Dimensions: 2.37 x 2.39
Library
- Level: Flat
- Dimensions: 5 x 4.95
Living room
- Level: Flat
- Dimensions: 5.38 x 4.75
Other
- Level: Flat
- Dimensions: 10.05 x 2.31
Heating
- Forced Air, Gas
Cooling
- Central Air
Appliances
- Laundry: Ensuite
Features
- None
- Basement: None
- Has fireplace: Yes
- Fireplace features: Wood Burning
Interior area
- Living area range: 2250-2499 null
Video & virtual tour
Property
Parking
- Total spaces: 2
- Parking features: Garage
- Has garage: Yes
Features
- Exterior features: Open Balcony
- Has view: Yes
- View description: Panoramic, Skyline
Lot
- Features: Clear View, Library, Park, Place Of Worship, Public Transit, Electric Car Charger
Details
- Parcel number: 114720117
Construction
Type & style
- Home type: Apartment
- Property subtype: Apartment
Materials
- Concrete
Community & HOA
Community
- Security: Concierge/Security
HOA
- Amenities included: Concierge, Guest Suites, Party Room/Meeting Room, Indoor Pool, Exercise Room, Visitor Parking
- Services included: Heat Included, Hydro Included, Water Included, Cable TV Included, CAC Included, Common Elements Included, Building Insurance Included, Parking Included
- HOA fee: C$4,111 monthly
- HOA name: YCP
Location
- Region: Toronto
Financial & listing details
- Annual tax amount: C$14,126
- Date on market: 7/14/2026
Price history
Price history is unavailable.
Public tax history
Tax history is unavailable.
Climate risks
Neighborhood: Yonge-St. Clair
Nearby schools
GreatSchools rating
No schools nearby
We couldn't find any schools near this home.
- C$1,289,9002 bd2 ba-- sqft63 Saint Clair Ave W #306, Toronto, ON M4V2Y9For Sale
- C$--3 bd1 ba-- sqft61 Saint Clair Ave W #1709, Toronto, ON M4V2Y8Off Market
- C$--3 bd1 ba-- sqft61 Saint Clair Ave W #11709, Toronto, ON M4V2Y8Off Market
- C$1,730,0002 bd2 ba-- sqft61 Saint Clair Ave W #805, Toronto, ON M4V2Y8For Sale
- C$--2 bd1 ba850 sqft64 Saint Clair Ave W #FA203CACC, Toronto, ON M4V1N1Off Market
- C$---- bd1 ba415 sqft64 Saint Clair Ave W #BACHELOR, Toronto, ON M4V1N1Off Market
- C$--1 bd1 ba540 sqft64 Saint Clair Ave W #404CA56E8, Toronto, ON M4V1N1Off Market
- C$--1 bd1 ba800 sqft64 Saint Clair Ave W #1-BEDROOM, Toronto, ON M4V1N1Off Market
Similar homes
- C$2,898,0002 bd3 ba-- sqft500 Avenue Rd Unit 1201, Toronto, ON M4V 2J6For Sale
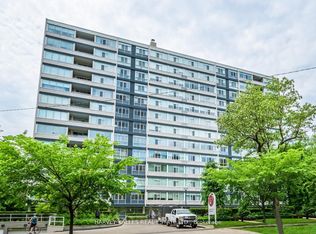 MLS ID #C13494102, HARVEY KALLES REAL ESTATE LTD.. TRREB
 - C$2,895,9003 bd3 ba-- sqftFOREST HILL PRIVATE RESIDENCES, Toronto, ON M4V 2L3For Sale
 MLS ID #C13453750, P2 REALTY INC.. TRREB
 - C$2,999,9003 bd3 ba-- sqft2 Forest Hill Rd #102, Toronto, ON M4V 0B7New Construction
 MLS ID #C13421630, P2 REALTY INC.. TRREB
 - C$2,825,9902 bd2 ba-- sqft321 Davenport, Toronto, ON M5R 1K5New Construction
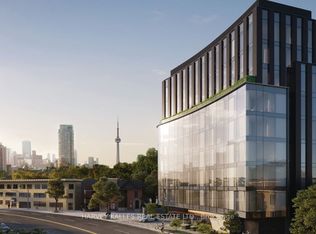 MLS ID #C13444304, HARVEY KALLES REAL ESTATE LTD.. TRREB
 - C$2,395,0004 bd4 ba-- sqft109 Lonsdale Rd, Toronto, ON M4V 1W4For SaleMLS ID #C13660374, SOTHEBY'S INTERNATIONAL REALTY CANADA. TRREB
- C$2,299,0003 bd2 ba-- sqftThe Lonsdale, Toronto, ON M4V 2K7For SaleMLS ID #C13612242, CHESTNUT PARK REAL ESTATE LIMITED. TRREB
- C$2,688,0003 bd5 ba-- sqft92 Balmoral Ave, Toronto, ON M4V 1J4For SaleMLS ID #C13506924, CHESTNUT PARK REAL ESTATE LIMITED. TRREB
- C$2,290,0003 bd2 ba-- sqft2 Forest Hill Rd #101, Toronto, ON M4V 2L3For SaleMLS ID #C13545568, ROYAL LEPAGE VISION REALTY. TRREB
- C$2,495,0002 bd3 ba-- sqft99 Avenue Rd #708, Toronto, ON M5R 2G5For SaleMLS ID #C13555674, HARVEY KALLES REAL ESTATE LTD.. TRREB
- C$3,250,0003 bd3 ba-- sqft155 Saint Clair Ave W #506, Toronto, ON M4V 0A1For SaleMLS ID #C13219706, WEISS REALTY LTD.. TRREB
- C$2,909,9902 bd3 ba-- sqftONE TEN Avenue, Toronto, ON M5R 2H4New ConstructionMLS ID #C13209734, MILBORNE REAL ESTATE INC.. TRREB
- C$2,838,0004 bd5 ba-- sqft260 Russell Hill Rd #11, Toronto, ON M4V 2T2For SaleMLS ID #C13552692, MASTER`S TRUST REALTY INC.. TRREB
- C$2,379,0003 bd3 ba-- sqft2 Forest Hill Rd #208, Toronto, ON M4V 0B7New ConstructionMLS ID #C13219388, P2 REALTY INC.. TRREB
- C$2,499,9002 bd3 ba-- sqftThe Bedford, Toronto, ON M5R 1J9New ConstructionMLS ID #C13199078, SAGE REAL ESTATE LIMITED. TRREB
- C$3,695,0003 bd3 ba-- sqft1 Benvenuto Pl #320, Toronto, ON M4V 2L1For SaleMLS ID #C13636164, HARVEY KALLES REAL ESTATE LTD.. TRREB
- C$2,250,0004 bd3 ba-- sqft40 Rosehill Ave #Phg, Toronto, ON M4T 1G5For SaleMLS ID #C13481780, CHESTNUT PARK REAL ESTATE LIMITED. TRREB
- C$2,195,0004 bd4 ba-- sqft9 Inglewood Dr, Toronto, ON M4T 1G7For SaleMLS ID #C13670414, ROYAL LEPAGE REAL ESTATE SERVICES HEAPS ESTRIN TEAM. TRREB
- C$2,150,0003 bd2 ba-- sqftThe Jack, Toronto, ON M4T 0A5For SaleMLS ID #C13416034, ROYAL LEPAGE REAL ESTATE SERVICES LTD.. TRREB
- C$2,395,0003 bd2 ba-- sqft407 Walmer Rd #401, Toronto, ON M5R 3N2For SaleMLS ID #C13501836, ROYAL LEPAGE/J & D DIVISION. TRREB
- C$2,283,6004 bd3 ba-- sqft29 Highbourne Rd, Toronto, ON M5P 2J1For SaleMLS ID #C13658016, SOTHEBY'S INTERNATIONAL REALTY CANADA. TRREB
