Spring Blooms Fresh Beginnings! Located just west of Yonge Street on the St Clair Avenue transit line, next door to a green grocer + LCBO, this centrally located residence is well-positioned in the reputable coveted Granite Place Condominiums. This third-level, northeast corner 2-bedroom, 2-washroom perch in Bldg No. 63 is one of 261 modern clean-lined executive suites situated in two 18-story towers completed in 1979/1981, making it an ideal setting for the aging-in-place pro-urbanite. Heart-grabbing and visually-arresting, this 'bungalow-in-the-sky' features over 1,550 square feet of well-proportioned, beautifully-scaled indoor/outdoor living. Discreetly perched with 57 feet of floor-to-ceiling glazing, this residence offers unobstructed views of landscape architect Lois Lister's lush manicured gardens, the classic stone entry gates, and a wonderfully immersive, sun-dappled treescape. An elegant elongated 230+ square foot terrace offers front and centre sightlines of the circular auto court, into Granite Place's bespoke atrium lobby with peek-a-views of the glittering metropolis beyond. Amenities Include A Guest Suite, 24-hour Concierge, Visitor Parking, Lounge/Boardroom, Catering Kitchen, Library, Indoor Salt Water Swimming Pool, Salt Water Whirlpool, Saunas, Weight Room, Fitness Center, Dressing Rooms, Outdoor Common Terrace, and Parkette. **Other = Terrace**
Under contract
C$1,289,900
63 Saint Clair Ave W #306, Toronto, ON M4V 2Y9
2beds
2baths
Apartment
Built in ----
-- sqft lot
$-- Zestimate®
C$--/sqft
C$2,142/mo HOA
What's special
- 54 days |
- 4 |
- 0 |
Zillow last checked:
Listing updated:
Listed by:
BOSLEY REAL ESTATE LTD.
Source: TRREB,MLS®#: C13462336 Originating MLS®#: Toronto Regional Real Estate Board
Originating MLS®#: Toronto Regional Real Estate BoardFacts & features
Interior
Bedrooms & bathrooms
- Bedrooms: 2
- Bathrooms: 2
Primary bedroom
- Level: Flat
- Dimensions: 5.18 x 3.61
Bedroom 2
- Level: Flat
- Dimensions: 4.24 x 3.12
Dining room
- Level: Flat
- Dimensions: 6.93 x 5.66
Foyer
- Level: Flat
- Dimensions: 3.51 x 1.26
Kitchen
- Level: Flat
- Dimensions: 5.18 x 3.23
Living room
- Level: Flat
- Dimensions: 6.93 x 5.66
Other
- Level: Flat
- Dimensions: 9.7 x 2.24
Heating
- Forced Air, Gas
Cooling
- Central Air
Appliances
- Laundry: Laundry Room
Features
- Flooring: Carpet Free
- Basement: None
- Has fireplace: No
Interior area
- Living area range: 1200-1399 null
Property
Parking
- Total spaces: 1
- Parking features: Garage
- Has garage: Yes
Features
- Exterior features: Terrace Balcony
Lot
- Features: Library, Park, Place Of Worship, Public Transit, Ravine, School
Details
- Parcel number: 114720025
Construction
Type & style
- Home type: Apartment
- Property subtype: Apartment
Materials
- Concrete
Community & HOA
Community
- Security: Concierge/Security
HOA
- Amenities included: Concierge, Exercise Room, Indoor Pool, Recreation Room, Sauna, Visitor Parking
- Services included: Building Insurance Included, Common Elements Included, Cable TV Included, Heat Included, Hydro Included, Parking Included, Water Included, CAC Included
- HOA fee: C$2,142 monthly
- HOA name: YCC
Location
- Region: Toronto
Financial & listing details
- Annual tax amount: C$5,142
- Date on market: 6/18/2026
Price history
Price history is unavailable.
Public tax history
Tax history is unavailable.
Climate risks
Neighborhood: Yonge-St. Clair
Nearby schools
GreatSchools rating
No schools nearby
We couldn't find any schools near this home.
- C$2,950,0002 bd3 ba-- sqft63 Saint Clair Ave W #1801, Toronto, ON M4V2Y9For Sale

- C$--3 bd1 ba-- sqft61 Saint Clair Ave W #1709, Toronto, ON M4V2Y8Off Market
- C$--3 bd1 ba-- sqft61 Saint Clair Ave W #11709, Toronto, ON M4V2Y8Off Market
- C$1,730,0002 bd2 ba-- sqft61 Saint Clair Ave W #805, Toronto, ON M4V2Y8For Sale
- C$--2 bd2 ba800 sqft101 Saint Clair Ave W #503, Toronto, ON M4V0A2Off Market
- C$--1 bd1 ba585 sqft101 Saint Clair Ave W #1207, Toronto, ON M4V0A2Off Market
- C$--1 bd1 ba750 sqft101 Saint Clair Ave W #304, Toronto, ON M4V0A2Off Market
- C$--2 bd2 ba859 sqft101 Saint Clair Ave W UNIT 1308, Toronto, ON M4V0A2Off Market
Similar homes
- C$1,149,0003 bd2 ba-- sqft15 McMurrich St #Penthouse 01, Toronto, ON M5R 3M6For Sale
 MLS ID #C13635790, FOREST HILL REAL ESTATE INC.. TRREB
 - C$1,295,0002 bd2 ba-- sqft8 Hawthorn Ave #Penthouse 3, Toronto, ON M4W 2Z2For Sale
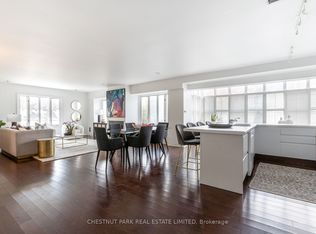 MLS ID #C12938500, CHESTNUT PARK REAL ESTATE LIMITED. TRREB
 - C$1,298,0002 bd2 ba-- sqft16 Harbour St #4501, Toronto, ON M5J 2Z7For Sale
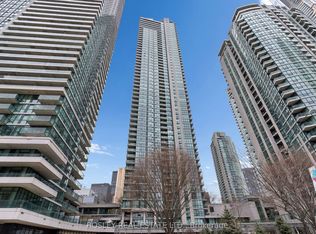 MLS ID #C13541248, BOSLEY REAL ESTATE LTD.. TRREB
 - C$1,195,0003 bd2 ba-- sqft21 Dale Ave #502, Toronto, ON M4W 1K3For Sale
 MLS ID #C13476020, CHESTNUT PARK REAL ESTATE LIMITED. TRREB
 - C$1,388,0002 bd3 ba-- sqft120 Homewood Ave #617, Toronto, ON M4Y 2J3For SaleMLS ID #C13478042, CHESTNUT PARK REAL ESTATE LIMITED. TRREB
- C$1,200,0003 bd2 ba-- sqftKew Beach Condos, Toronto, ON M4L 1H7For SaleMLS ID #E13643876, REAL ESTATE HOMEWARD. TRREB
- C$1,375,0002 bd2 ba-- sqftThe Glebe Lofts, Toronto, ON M4K 3S5For SaleMLS ID #E13597156, SAGE REAL ESTATE LIMITED. TRREB
- C$1,229,0004 bd2 ba-- sqft25 George St #305, Toronto, ON M5A 4L8For SaleMLS ID #C13599734, RE/MAX HALLMARK REALTY LTD.. TRREB
- C$1,149,8003 bd2 ba-- sqftConnium, Toronto, ON M5T 3A4For SaleMLS ID #C13492726, CHESTNUT PARK REAL ESTATE LIMITED. TRREB
- C$1,790,0002 bd3 ba-- sqftThe Prince Arthur, Toronto, ON M5R 2G2For SaleMLS ID #C13636176, FOREST HILL REAL ESTATE INC.. TRREB
- C$690,0002 bd1 ba-- sqft100 Oriole Pkwy #206, Toronto, ON M5P 2G8For SaleMLS ID #C13623354, REAL ESTATE HOMEWARD. TRREB
- C$799,0002 bd2 ba-- sqft119 Merton St #215, Toronto, ON M4S 3G5For SaleMLS ID #C13145796, BOSLEY REAL ESTATE LTD.. TRREB
- C$699,9002 bd2 ba-- sqftCrystal Towers, Toronto, ON M6A 3E2For SaleMLS ID #C13642286, RE/MAX REALTRON REALTY INC.. TRREB
- C$749,0001 bd1 ba-- sqft"500", Toronto, ON M4V 2J6For SaleMLS ID #C13540720, FOREST HILL REAL ESTATE INC.. TRREB
- C$1,199,0003 bd2 ba-- sqft589 Wellington St E, Toronto, ON M5V 1G3For SaleMLS ID #C13599360, CHESTNUT PARK REAL ESTATE LIMITED. TRREB
- C$1,449,0002 bd3 ba-- sqft18 Doncrest Rd #11, Toronto, ON M4K 1R8For SaleMLS ID #E13480842, BOSLEY REAL ESTATE LTD.. TRREB
- C$1,099,9003 bd2 ba-- sqftKings Landing Condominiums, Toronto, ON M5V 2Y4For SaleMLS ID #C13162718, CHESTNUT PARK REAL ESTATE LIMITED. TRREB
- C$1,699,0002 bd3 ba-- sqft101 Erskine By Tridel, Toronto, ON M4P 0C5For SaleMLS ID #C13474286, HARVEY KALLES REAL ESTATE LTD.. TRREB
- C$649,0002 bd2 ba-- sqftThe Channel Club, Toronto, ON M6G 4A3For SaleMLS ID #C13633364, SAGE REAL ESTATE LIMITED. TRREB
- C$660,0002 bd1 ba-- sqftThe Belleview, Toronto, ON M6G 3E3For SaleMLS ID #C13633694, SOPHIE JAREMKO REAL ESTATE LIMITED. TRREB
