Welcome to the exquisite 'Kent Arms', a low-rise building bursting with charm and character, and located in the very desirable location of Forest Hill south. Rarely available, this stunning and updated, spacious 2-bedroom 'plus den' suite with a perfectly designed floorplan and layout, is literally move-in ready. Almost 1100 sq.ft. of luxury living and positioned on the west side of the building for your quiet enjoyment. Lets explore the suite's amazing features! Lovely hardwood flooring and neutral colour-palette that flows seamlessly throughout the suite. The generous, open-concept living and dining areas are bright and ideal for those wishing to have space for both a living room and dining set; ample room for entertaining family and friends. The decorative fireplace adds an extra element of uniqueness to the room. A bonus feature is the 'den' that is an ideal space for an office, quiet sitting area or pop-up guest room. The beautifully updated kitchen boasts stylishly finished countertops, backsplash and flooring, complete with stainless steel appliances. Enjoy the convenience of a washer-dryer-combo machine for times when you don't want to use the building's nice laundry facilities. As for the 3-piece bathroom, wow! Completely updated in 2025 with gorgeous, top to bottom finishes and where the separate shower has a neat, built-in nook for toiletries. The bedrooms? Both are a magnificent size with double closets that include built-in organizers. For extra space, the suite comes with an exclusive locker on the lower level. This neighborly building is pet-friendly (some restrictions, but dogs and cats welcome). Fab area amenities: excellent school district, TTC at the door, walkable to Davisville station, close to shops, restaurants and parks. Low-maintenance living with modest monthly fees that 'include' water and property taxes! This incredible building and suite must be seen to be appreciated. Photography note: rooms are 'virtually' staged for your inspiration!
For sale
C$690,000
100 Oriole Pkwy #206, Toronto, ON M5P 2G8
2beds
1baths
Apartment
Built in ----
-- sqft lot
$-- Zestimate®
C$--/sqft
C$795/mo HOA
What's special
Lovely hardwood flooringDecorative fireplaceBeautifully updated kitchenStainless steel appliancesWasher-dryer-combo machine
- 14 hours |
- 3 |
- 0 |
Zillow last checked:
Listing updated:
Listed by:
REAL ESTATE HOMEWARD
Source: TRREB,MLS®#: C13623354 Originating MLS®#: Toronto Regional Real Estate Board
Originating MLS®#: Toronto Regional Real Estate BoardFacts & features
Interior
Bedrooms & bathrooms
- Bedrooms: 2
- Bathrooms: 1
Primary bedroom
- Level: Flat
- Dimensions: 5.86 x 3.16
Bedroom 2
- Level: Flat
- Dimensions: 3.99 x 3.6
Bathroom
- Level: Flat
- Dimensions: 2.1 x 1.52
Den
- Level: Flat
- Dimensions: 3.39 x 3.44
Dining room
- Level: Flat
- Dimensions: 5.86 x 3.92
Foyer
- Level: Flat
- Dimensions: 3.8 x 1.4
Kitchen
- Level: Flat
- Dimensions: 2.36 x 3.05
Living room
- Level: Flat
- Dimensions: 5.86 x 3.92
Other
- Level: Lower
Heating
- Baseboard, Electric
Cooling
- Window Unit(s)
Appliances
- Laundry: In-Suite Laundry, In Building
Features
- Flooring: Carpet Free
- Basement: None
- Has fireplace: No
Interior area
- Living area range: 1000-1199 null
Property
Parking
- Parking features: Mutual
- Has garage: Yes
Accessibility
- Accessibility features: None
Lot
- Features: Park, Place Of Worship, School, Public Transit
Details
- Parcel number: 211800354
- Other equipment: Intercom
Construction
Type & style
- Home type: Apartment
- Property subtype: Apartment
Materials
- Brick
Community & HOA
Community
- Security: Carbon Monoxide Detector(s), Smoke Detector(s)
HOA
- Amenities included: Bike Storage, Elevator
- Services included: Water Included, Common Elements Included, Building Insurance Included
- HOA fee: C$795 monthly
- HOA name: 0
Location
- Region: Toronto
Financial & listing details
- Date on market: 7/30/2026
REAL ESTATE HOMEWARD
REAL ESTATE HOMEWARD
By pressing Contact Agent, you agree that the real estate professional identified above may call/text you about your search, which may involve use of automated means and pre-recorded/artificial voices. You don't need to consent as a condition of buying any property, goods, or services. Message/data rates may apply. You also agree to our Terms of Use. Zillow does not endorse any real estate professionals. We may share information about your recent and future site activity with your agent to help them understand what you're looking for in a home.
Price history
Price history is unavailable.
Public tax history
Tax history is unavailable.
Climate risks
Neighborhood: Yonge-St. Clair
Nearby schools
GreatSchools rating
No schools nearby
We couldn't find any schools near this home.
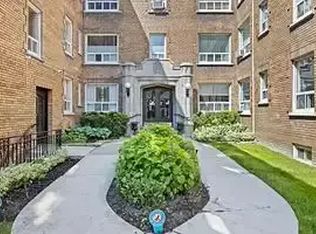
- C$--2 bd1 ba875 sqft100 Oriole Pkwy, Toronto, ON M5P2G8Off Market
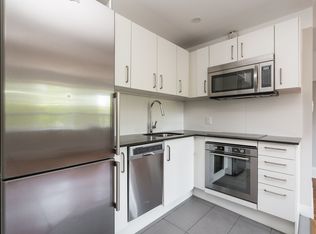
- C$--1 bd1 ba458 sqft110 Oriole Pkwy #50040A-203, Toronto, ON M5P2G8Off Market
- C$--1 bd1 ba460 sqft110 Oriole Pkwy #50040A-302, Toronto, ON M5P2G8Off Market
- C$--1 bd1 ba460 sqft110 Oriole Pkwy #5D29031F0, Toronto, ON M5P2G8Off Market
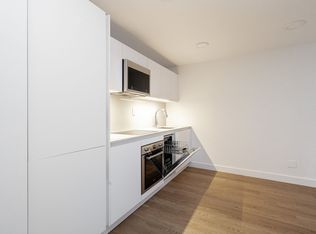
- C$--1 bd1 ba458 sqft110 Oriole Pkwy #DA23370E0, Toronto, ON M5P2G8Off Market
- C$--1 bd1 ba460 sqft110 Oriole Pkwy #F86512803, Toronto, ON M5P2G8Off Market
- C$--1 bd1 ba440 sqft110 Oriole Pkwy #E593C6346, Toronto, ON M5P2G8Off Market
- C$--1 bd1 ba460 sqft110 Oriole Pkwy #750516, Toronto, ON M5P2G8Off Market
Similar homes
- C$653,8002 bd2 ba-- sqft39 Roehampton Ave #505, Toronto, ON M4P 1P9For Sale
 MLS ID #C13620428, SMART SOLD REALTY. TRREB
 - C$650,0002 bd1 ba-- sqft139 Merton St #246, Toronto, ON M4S 3G7For Sale
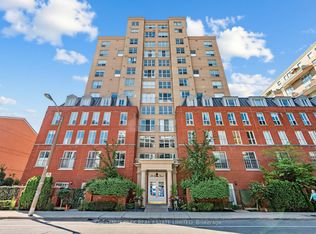 MLS ID #C13606930, CHESTNUT PARK REAL ESTATE LIMITED. TRREB
 - C$599,0002 bd1 ba-- sqftImperial Plaza, Toronto, ON M4V 1N5For Sale
 MLS ID #C13617468, CHESTNUT PARK REAL ESTATE LIMITED. TRREB
 - C$639,0002 bd1 ba-- sqftThe Madison Condos, Toronto, ON M4S 0A4For Sale
 MLS ID #C13607338, RE/MAX CROSSROADS REALTY INC.. TRREB
 - C$799,0002 bd2 ba-- sqft5 Rosehill Ave #609, Toronto, ON M4T 3A6For SaleMLS ID #C13621140, ROYAL LEPAGE PEACELAND GRACE HUANG REALTY. TRREB
- C$575,0002 bd1 ba-- sqft11 Lillian St #501, Toronto, ON M4S 0C3For SaleMLS ID #C13616760, ROYAL LEPAGE TERREQUITY REALTY. TRREB
- C$679,0002 bd1 ba-- sqft2191 Yonge St #4603, Toronto, ON M4S 3H8For SaleMLS ID #C13566700, REAL BROKER ONTARIO LTD.. TRREB
- C$669,9002 bd2 ba-- sqftThe Art Shoppe, Toronto, ON M4S 0B1For SaleMLS ID #C13545920, ROYAL LEPAGE SIGNATURE REALTY. TRREB
- C$649,9002 bd1 ba-- sqft60 Montclair Ave Unit 402, Toronto, ON M5P 1P7For SaleMLS ID #C13580642, ROYAL LEPAGE TERREQUITY REALTY. TRREB
- C$649,0002 bd2 ba-- sqft2221 Yonge St #3402, Toronto, ON M4S 0B8For SaleMLS ID #C13559990, RE/MAX REALTRON TEAM RAJPAL REALTY. TRREB
- C$708,8882 bd2 ba-- sqft39 Roehampton Ave #3103, Toronto, ON M4P 0G1For SaleMLS ID #C13543134, CAPITAL NORTH REALTY CORPORATION. TRREB
- C$639,9002 bd2 ba-- sqft609 Avenue Rd #201, Toronto, ON M4V 0B1For SaleMLS ID #C13466196, REMAX YOUR COMMUNITY REALTY. TRREB
- C$889,9002 bd2 ba-- sqftQuantum South Tower, Toronto, ON M4S 3H7For SaleMLS ID #C13607962, ROYAL LEPAGE SIGNATURE REALTY. TRREB
- C$688,0002 bd2 ba-- sqftThe Residences Of Imperial Plaza, Toronto, ON M4V 1N5For SaleMLS ID #C13068026, ROYAL LEPAGE/J & D DIVISION. TRREB
- C$749,0002 bd2 ba-- sqft609 Avenue Road Condos, Toronto, ON M4V 0B1For SaleMLS ID #C13505408, ROYAL LEPAGE TERREQUITY REALTY. TRREB
- C$625,0002 bd2 ba-- sqft609 Avenue Rd #1410, Toronto, ON M4V 0B1For SaleMLS ID #C13506552, QUEENSWAY REAL ESTATE BROKERAGE INC.. TRREB
- C$749,0002 bd1 ba-- sqft60 Montclair, Toronto, ON M5P 1P7For SaleMLS ID #C13597204, NEST SEEKERS INTERNATIONAL REAL ESTATE. TRREB
- C$719,0002 bd2 ba-- sqft50 Dunfield Ave #Lph18, Toronto, ON M4S 0E4New ConstructionMLS ID #C13537432, HARVEY KALLES REAL ESTATE LTD.. TRREB
- C$628,8002 bd1 ba-- sqft43 Eglinton Ave E APT 310, Toronto, ON M4P 1A2For SaleMLS ID #C13585724, RE/MAX HALLMARK REALTY LTD.. TRREB
- C$689,0002 bd2 ba-- sqft8 Eglinton Ave E #2701, Toronto, ON M4P 0C1For SaleMLS ID #C12959638, RE/MAX EXCEL REALTY LTD.. TRREB
