Enjoy spacious condo living in the heart of vibrant Yonge & Eglinton. This bright two-bedroom, two-bathroom suite offers a functional open-concept layout, southeast exposure, two private balconies, parking, locker, and in-suite laundry-all in one of Toronto's most connected neighbourhoods.The generous living and dining areas provide plenty of room to relax or entertain, while large windows fill the space with natural light throughout the day. The kitchen features stainless steel appliances and overlooks the main living area, creating a practical layout for everyday living.The split-bedroom floor plan offers excellent privacy, with a spacious primary bedroom featuring a private ensuite. The second bedroom is well-sized and features a second private balcony, extending the living space and providing another place to enjoy the southeast views.A dedicated parking space and storage locker add exceptional value and convenience in this sought-after Midtown location.Just steps from Yonge-Eglinton Station, Farm Boy, cafés, restaurants, boutique shopping, fitness studios, parks, and everyday essentials, you'll have everything you need within easy reach. With a Walk Score of 99 and Transit Score of 92, this condo offers the perfect combination of space, convenience, and an unbeatable location.
For sale
C$889,900
2181 Yonge St #902, Toronto, ON M4S 3H7
2beds
2baths
Apartment
Built in ----
-- sqft lot
$-- Zestimate®
C$--/sqft
C$986/mo HOA
What's special
Bright two-bedroom two-bathroom suiteFunctional open-concept layoutSoutheast exposureTwo private balconiesIn-suite laundry
- 1 day |
- 5 |
- 0 |
Zillow last checked:
Listing updated:
Listed by:
ROYAL LEPAGE SIGNATURE REALTY
Source: TRREB,MLS®#: C13607962 Originating MLS®#: Toronto Regional Real Estate Board
Originating MLS®#: Toronto Regional Real Estate BoardFacts & features
Interior
Bedrooms & bathrooms
- Bedrooms: 2
- Bathrooms: 2
Primary bedroom
- Level: Flat
- Dimensions: 4.01 x 3.74
Bedroom 2
- Level: Flat
- Dimensions: 3.52 x 3.5
Dining room
- Level: Flat
- Dimensions: 5.39 x 2.69
Kitchen
- Level: Flat
- Dimensions: 3.44 x 4.47
Living room
- Level: Flat
- Dimensions: 3.89 x 3.6
Heating
- Forced Air, Gas
Cooling
- Central Air
Appliances
- Laundry: Ensuite, In-Suite Laundry
Features
- Separate Hydro Meter, Water Meter
- Basement: None
- Has fireplace: No
Interior area
- Living area range: 1000-1199 null
Property
Parking
- Total spaces: 1
- Parking features: Underground
- Has garage: Yes
Features
- Exterior features: Open Balcony
- Has view: Yes
- View description: Clear, City
Lot
- Features: Library, Public Transit, School
Details
- Parcel number: 128900106
Construction
Type & style
- Home type: Apartment
- Property subtype: Apartment
Materials
- Concrete
Community & HOA
Community
- Security: Concierge/Security, Smoke Detector(s)
HOA
- Amenities included: Gym, Indoor Pool, Media Room, Party Room/Meeting Room, Sauna
- Services included: CAC Included, Common Elements Included, Building Insurance Included, Parking Included
- HOA fee: C$986 monthly
- HOA name: TSCC
Location
- Region: Toronto
Financial & listing details
- Annual tax amount: C$5,332
- Date on market: 7/27/2026
ROYAL LEPAGE SIGNATURE REALTY
ROYAL LEPAGE SIGNATURE REALTY
By pressing Contact Agent, you agree that the real estate professional identified above may call/text you about your search, which may involve use of automated means and pre-recorded/artificial voices. You don't need to consent as a condition of buying any property, goods, or services. Message/data rates may apply. You also agree to our Terms of Use. Zillow does not endorse any real estate professionals. We may share information about your recent and future site activity with your agent to help them understand what you're looking for in a home.
Price history
Price history is unavailable.
Public tax history
Tax history is unavailable.
Climate risks
Neighborhood: Mount Pleasant West
Nearby schools
GreatSchools rating
No schools nearby
We couldn't find any schools near this home.
- C$3,9902 bd2 ba-- sqft2181 Yonge St #1602, Toronto, ON M4S3H7For Rent

- C$--1 bd1 ba600 sqft2181 Yonge St #2107, Toronto, ON M4S3H7Off Market

- C$1,190,0003 bd2 ba-- sqft2181 Yonge St #2305, Toronto, ON M4S3H7For Sale
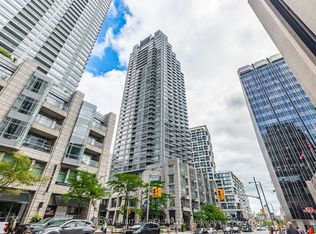
- C$465,0002 bd1 ba-- sqft2181 Yonge St #2804, Toronto, ON M4S3H7For Sale
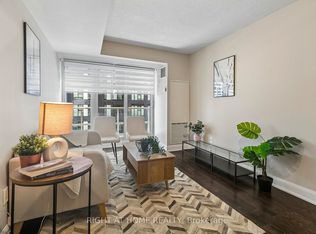
- C$3,5803 bd2 ba-- sqft2181 Yonge St UNIT 1909, Toronto, ON M4S3H7For Rent
- C$250-- bd-- ba-- sqft2181 Yonge St, Toronto, ON M4S3H7For Rent
- C$--1 bd1 ba750 sqft2191 Yonge St #4003, Toronto, ON M4S3H8Off Market
- C$--2 bd1 ba720 sqft2191 Yonge St #4510, Toronto, ON M4S3H8Off Market
Similar homes
- C$919,0003 bd2 ba-- sqft39 Roehampton Ave #1709, Toronto, ON M4P 1P9New Construction
 MLS ID #C13606948, REAL ONE REALTY INC.. TRREB
 - C$825,0003 bd2 ba-- sqftPanache Condos, Toronto, ON M4P 0A3For Sale
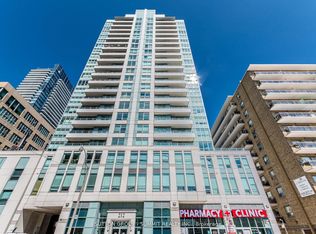 MLS ID #C13609480, SUTTON GROUP - SUMMIT REALTY INC.. TRREB
 - C$918,0002 bd2 ba-- sqft70 Roehampton Ave #813, Toronto, ON M4P 1R2For Sale
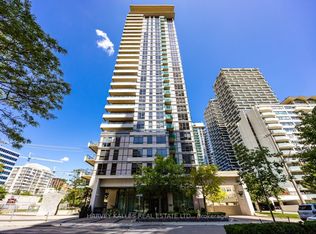 MLS ID #C13600506, HARVEY KALLES REAL ESTATE LTD.. TRREB
 - C$850,0002 bd2 ba-- sqft88 Broadway Ave #409, Toronto, ON M4P 0A5For Sale
 MLS ID #C13596832, SOTHEBY'S INTERNATIONAL REALTY CANADA. TRREB
 - C$899,9002 bd2 ba-- sqft98 Lillian St #1812, Toronto, ON M4S 0A5For SaleMLS ID #C13572246, RE/MAX ULTIMATE REALTY INC.. TRREB
- C$878,0002 bd3 ba-- sqft2191 Yonge St #3111, Toronto, ON M4S 3H8For SaleMLS ID #C13499784, RE/MAX EXCEL REALTY LTD.. TRREB
- C$870,0002 bd2 ba-- sqft98 Lillian St #1212, Toronto, ON M4S 0A5For SaleMLS ID #C13492102, RE/MAX HALLMARK REALTY LTD.. TRREB
- C$639,0002 bd1 ba-- sqftThe Madison Condos, Toronto, ON M4S 0A4For SaleMLS ID #C13607338, RE/MAX CROSSROADS REALTY INC.. TRREB
- C$875,0002 bd2 ba-- sqft83 Redpath Residences, Toronto, ON M4S 0A2For SaleMLS ID #C13528372, ROYAL LEPAGE REAL ESTATE SERVICES HEAPS ESTRIN TEAM. TRREB
- C$848,0002 bd2 ba-- sqft161 Roehampton Ave #3209, Toronto, ON M4P 0C8For SaleMLS ID #C13554286, MANORLEAD GROUP INC.. TRREB
- C$842,5002 bd2 ba-- sqftChaplin Place, Toronto, ON M5P 1C9For SaleMLS ID #C13548794, RE/MAX HALLMARK REALTY LTD.. TRREB
- C$839,0002 bd2 ba-- sqft5 Soudan Ave #2004, Toronto, ON M4S 0B1For SaleMLS ID #C13486794, RIGHT AT HOME REALTY INC.. TRREB
- C$829,0003 bd2 ba-- sqft25 Holly St #2309, Toronto, ON M4S 0E3For SaleMLS ID #C13545924, HARVEY KALLES REAL ESTATE LTD.. TRREB
- C$844,0003 bd2 ba-- sqftART SHOPPE, Toronto, ON M4S 0B1For SaleMLS ID #C13515570, RE/MAX HALLMARK REALTY LTD.. TRREB
- C$788,0002 bd2 ba-- sqftLine 5 Condos, Toronto, ON M4P 1V3For SaleMLS ID #C13586448, MAIN STREET REALTY LTD.. TRREB
- C$840,6992 bd2 ba-- sqft1 Hillsdale Ave W #406, Toronto, ON M4S 1T4For SaleMLS ID #C13142972, BRUNI, ALEXANDER DAVID . TRREB
- C$589,0002 bd1 ba-- sqftQuantum 2, Toronto, ON M4S 3H8For SaleMLS ID #C13601274, ROYAL LEPAGE SIGNATURE REALTY. TRREB
- C$799,0002 bd2 ba-- sqft20 Soudan Ave #1108, Toronto, ON M4S 0E2New ConstructionMLS ID #C13498940, Century 21 New Concept Simple Realty. TRREB
- C$829,0002 bd2 ba-- sqft20 Soudan Ave #1008, Toronto, ON M4S 0E2New ConstructionMLS ID #C13453048, RE/MAX ULTIMATE REALTY INC.. TRREB
- C$569,9001 bd1 ba685 sqftQuantum, South, Toronto, ON M4S 3H7For SaleMLS ID #40851175, Michael Marchese, Salesperson, RE/MAX Escarpment Realty Inc.. ITSO
