Minto Quantum is a well-established two-tower condo community located in the heart of vibrant Yonge & Eglinton known for its location directly across the street from Eglinton subway and the new Eglinton LRT; very well maintained and managed building; rarely offered large 3 bed, 2 bath corner southwest facing unit; 1337 sf (including two balconies), hardwood floors, pot lights, granite kitchen counter, window shutters throughout. Unit has just been freshly painted, new hardwood flooring in living room and kitchen, new carpet in two bedrooms, new stove, microwave, stackable washer/dryer (3 months old). One balcony has been installed with glazed panels. Residents enjoy indoor pool, whirlpool, sauna, party room and guest suites. Includes parking and locker; Steps to great restaurants (Keg outside building entrance), Farm Boy, Metro, Loblaws, LCBO, shopping, VIP movie theatre, NTCI/ Western schools, etc.
For sale
C$1,190,000
2181 Yonge St #2305, Toronto, ON M4S 3H7
3beds
2baths
Apartment
Built in ----
-- sqft lot
$-- Zestimate®
C$--/sqft
C$1,089/mo HOA
What's special
- 30 days |
- 19 |
- 0 |
Zillow last checked:
Listing updated:
Listed by:
ROYAL HERITAGE REALTY LTD.
Source: TRREB,MLS®#: C13457320 Originating MLS®#: Toronto Regional Real Estate Board
Originating MLS®#: Toronto Regional Real Estate BoardFacts & features
Interior
Bedrooms & bathrooms
- Bedrooms: 3
- Bathrooms: 2
Primary bedroom
- Level: Main
- Dimensions: 4.05 x 3.85
Bedroom 2
- Level: Main
- Dimensions: 3.1 x 3.25
Bedroom 3
- Level: Main
- Dimensions: 3.25 x 3.65
Kitchen
- Level: Main
- Dimensions: 3.05 x 2.45
Living room
- Level: Main
- Dimensions: 6.25 x 4.35
Heating
- Forced Air, Gas
Cooling
- Central Air
Appliances
- Laundry: Ensuite
Features
- None
- Basement: None
- Has fireplace: No
Interior area
- Living area range: 1200-1399 null
Video & virtual tour
Property
Parking
- Total spaces: 1
- Parking features: Underground
- Has garage: Yes
Features
- Exterior features: Open Balcony
Lot
- Features: Library, Park, Public Transit, Rec./Commun.Centre, School
Details
- Parcel number: 128900251
Construction
Type & style
- Home type: Apartment
- Property subtype: Apartment
Materials
- Concrete
Community & HOA
Community
- Security: Concierge/Security
HOA
- Amenities included: Concierge, Guest Suites, Gym, Indoor Pool, Party Room/Meeting Room, Sauna
- Services included: Heat Included, CAC Included, Common Elements Included, Building Insurance Included
- HOA fee: C$1,089 monthly
- HOA name: TSCC
Location
- Region: Toronto
Financial & listing details
- Annual tax amount: C$5,768
- Date on market: 6/17/2026
ROYAL HERITAGE REALTY LTD.
ROYAL HERITAGE REALTY LTD.
By pressing Contact Agent, you agree that the real estate professional identified above may call/text you about your search, which may involve use of automated means and pre-recorded/artificial voices. You don't need to consent as a condition of buying any property, goods, or services. Message/data rates may apply. You also agree to our Terms of Use. Zillow does not endorse any real estate professionals. We may share information about your recent and future site activity with your agent to help them understand what you're looking for in a home.
Price history
Price history is unavailable.
Public tax history
Tax history is unavailable.
Climate risks
Neighborhood: Mount Pleasant West
Nearby schools
GreatSchools rating
No schools nearby
We couldn't find any schools near this home.
- C$3,9902 bd2 ba-- sqft2181 Yonge St #1602, Toronto, ON M4S3H7For Rent

- C$465,0002 bd1 ba-- sqft2181 Yonge St #2804, Toronto, ON M4S3H7For Sale
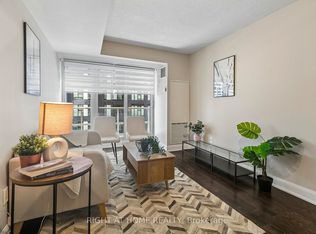
- C$2,3001 bd1 ba-- sqft2181 Yonge St #2704, Toronto, ON M4S3H7For Rent
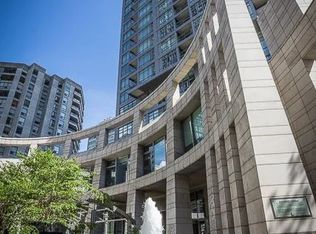
- C$2,9001 bd1 ba610 sqft2181 Yonge St, Toronto, ON M4S3H7For Rent
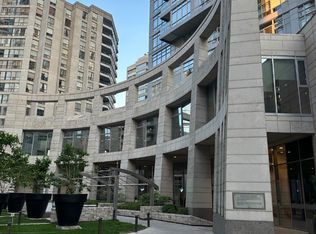
- C$--1 bd1 ba750 sqft2191 Yonge St #4003, Toronto, ON M4S3H8Off Market
- C$--2 bd1 ba720 sqft2191 Yonge St #4510, Toronto, ON M4S3H8Off Market
- C$589,0001 bd1 ba-- sqft2191 Yonge St #3707, Toronto, ON M4S3H8For Sale
- C$679,0002 bd1 ba-- sqft2191 Yonge St #4603, Toronto, ON M4S3H8For Sale
Similar homes
- C$999,0003 bd2 ba-- sqft127 Broadway Ave #2902, Toronto, ON M4P 1V4New Construction
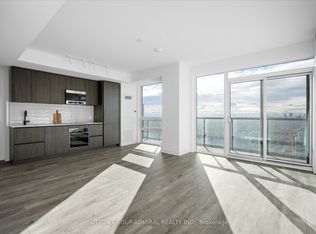 MLS ID #C13572114, SUTTON GROUP-ADMIRAL REALTY INC.. TRREB
 - C$1,319,9003 bd2 ba-- sqft77 Montgomery Ave, Toronto, ON M4R 1E1For Sale
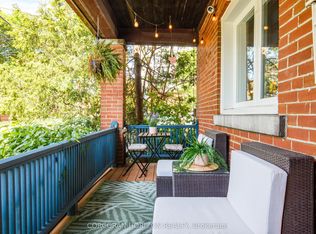 MLS ID #C13572180, CORCORAN HORIZON REALTY. TRREB
 - C$1,175,0003 bd2 ba-- sqft35 Merton St #1606, Toronto, ON M4S 3G4For Sale
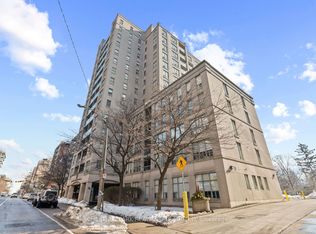 MLS ID #C13052252, CHESTNUT PARK REAL ESTATE LIMITED. TRREB
 - C$1,154,9002 bd2 ba-- sqftAKRA, Toronto, ON M4P 1Y5New Construction
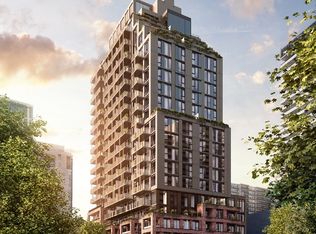 MLS ID #C13464246, SAGE REAL ESTATE LIMITED. TRREB
 - C$1,377,0003 bd2 ba-- sqft8 Eglinton Ave E #Penthouse 5801, Toronto, ON M4P 0C1For SaleMLS ID #C13472386, MASTER`S TRUST REALTY INC.. TRREB
- C$899,9002 bd2 ba-- sqft98 Lillian St #1812, Toronto, ON M4S 0A5For SaleMLS ID #C13572246, RE/MAX ULTIMATE REALTY INC.. TRREB
- C$829,0003 bd2 ba-- sqft25 Holly St #2309, Toronto, ON M4S 0E3For SaleMLS ID #C13545924, HARVEY KALLES REAL ESTATE LTD.. TRREB
- C$848,0002 bd2 ba-- sqft161 Roehampton Ave #3209, Toronto, ON M4P 0C8For SaleMLS ID #C13554286, MANORLEAD GROUP INC.. TRREB
- C$1,438,0003 bd2 ba-- sqft185 Roehampton Ave #Penthouse 3502-2, Toronto, ON M4P 0C6For SaleMLS ID #C13460134, RE/MAX HALLMARK REALTY LTD.. TRREB
- C$649,0002 bd2 ba-- sqft2221 Yonge St #3402, Toronto, ON M4S 0B8For SaleMLS ID #C13559990, RE/MAX REALTRON TEAM RAJPAL REALTY. TRREB
- C$848,5003 bd2 ba-- sqftART SHOPPE, Toronto, ON M4S 0B1For SaleMLS ID #C13515570, RE/MAX HALLMARK REALTY LTD.. TRREB
- C$1,229,9002 bd2 ba-- sqftAKRA Condos, Toronto, ON M4P 1Y5New ConstructionMLS ID #C12813410, SAGE REAL ESTATE LIMITED. TRREB
- C$999,9902 bd2 ba-- sqft20 Soudan Ave #1001, Toronto, ON M4S 0E2New ConstructionMLS ID #C13150846, HARVEY KALLES REAL ESTATE LTD.. TRREB
- C$679,0002 bd1 ba-- sqft2191 Yonge St #4603, Toronto, ON M4S 3H8For SaleMLS ID #C13566700, REAL BROKER ONTARIO LTD.. TRREB
- C$878,0002 bd3 ba-- sqft2191 Yonge St #3111, Toronto, ON M4S 3H8For SaleMLS ID #C13499784, RE/MAX EXCEL REALTY LTD.. TRREB
- C$875,0002 bd2 ba-- sqft83 Redpath Residences, Toronto, ON M4S 0A2For SaleMLS ID #C13528372, ROYAL LEPAGE REAL ESTATE SERVICES HEAPS ESTRIN TEAM. TRREB
- C$899,0002 bd2 ba-- sqftChaplin Place, Toronto, ON M5P 1C9For SaleMLS ID #C13548794, RE/MAX HALLMARK REALTY LTD.. TRREB
- C$789,0003 bd2 ba-- sqft110 Broadway Ave #2502, Toronto, ON M4P 1V7For SaleMLS ID #C13539380, CURTIS, NICHOLAS RYAN . TRREB
- C$999,0003 bd3 ba-- sqftThe Metro Lofts, Toronto, ON M4S 3G7For SaleMLS ID #C13145822, ROYAL LEPAGE TERREQUITY SEYMOUR REAL ESTATE. TRREB
- C$888,0003 bd2 ba-- sqft110 Broadway Ave #1602, Toronto, ON M4P 1V7New ConstructionMLS ID #C13467284, BAY STREET GROUP INC.. TRREB
