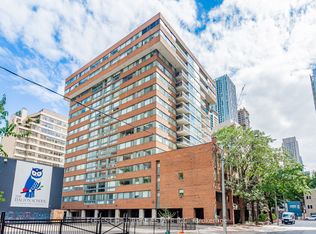
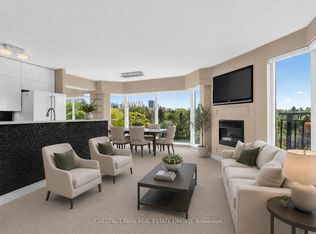
Suite 1606 is a bright and spacious southeast corner residence with over 1,200 square feet, flooded with natural light and features incredible, unobstructed south views over the Toronto skyline and Belt Line Park. Enter into a large foyer with an impressive closet with space for all seasons attire which takes you through to the expansive open concept living and dining area, which are ideal for entertaining. The updated east-facing kitchen includes stainless steel appliances, granite countertops, and a cozy breakfast bar. The den off the kitchen walks out to the south-facing balcony and is perfect for enjoying quiet moments. The Bedrooms are generously proportioned and the primary features a large east-facing window, a walk-in closet, and a four-piece ensuite bath. The building's location is close to a plethora of great mid-town Toronto dining and shopping experiences. Hiking and cycling enthusiasts will appreciate the proximity to an expansive trail system and green spaces, and for commuters, the Davisville subway stop is just around the corner. The monthly maintenance fees are incredibly inclusive and cover the cost of heat, hydro, water, common elements, Bell Better Package TV 300 channels, Bell Fibre Internet 1.5G High Speed, parking, and building insurance. 35 Merton St is a building cherished by its owners and well cared for by all.
For sale
C$1,175,000
35 Merton St #1606, Toronto, ON M4S 3G4
3beds
2baths
Apartment
Built in ----
-- sqft lot
$-- Zestimate®
C$--/sqft
C$1,753/mo HOA
What's special
- 76 days |
- 20 |
- 1 |
Zillow last checked:
Listing updated:
Listed by:
CHESTNUT PARK REAL ESTATE LIMITED
Source: TRREB,MLS®#: C13052252 Originating MLS®#: Toronto Regional Real Estate Board
Originating MLS®#: Toronto Regional Real Estate BoardFacts & features
Interior
Bedrooms & bathrooms
- Bedrooms: 3
- Bathrooms: 2
Primary bedroom
- Level: Main
- Dimensions: 5.9 x 3.2
Bedroom 2
- Level: Main
- Dimensions: 4.7 x 2.7
Bathroom
- Level: Main
- Dimensions: 2.5 x 1.5
Bathroom
- Level: Main
- Dimensions: 2.3 x 1.5
Den
- Level: Main
- Dimensions: 3.6 x 3
Dining room
- Level: Main
- Dimensions: 3.5 x 3.5
Foyer
- Level: Main
- Dimensions: 3.6 x 1.5
Kitchen
- Level: Main
- Dimensions: 4.7 x 2.7
Living room
- Level: Main
- Dimensions: 4.9 x 5
Heating
- Forced Air, Electric
Cooling
- Central Air
Appliances
- Laundry: Ensuite
Features
- Storage
- Flooring: Carpet Free
- Basement: None
- Has fireplace: Yes
- Fireplace features: Electric
Interior area
- Living area range: 1200-1399 null
Property
Parking
- Total spaces: 1
- Parking features: Underground
- Has garage: Yes
Accessibility
- Accessibility features: Bath Grab Bars
Features
- Exterior features: Open Balcony
- Has view: Yes
- View description: City, Downtown, Park/Greenbelt, Skyline, Trees/Woods
Lot
- Features: Clear View, Electric Car Charger, Park, Public Transit, Wooded/Treed
Details
- Parcel number: 123110098
Construction
Type & style
- Home type: Apartment
- Property subtype: Apartment
Materials
- Concrete
Community & HOA
Community
- Security: Alarm System, Concierge/Security, Heat Detector, Smoke Detector(s)
HOA
- Amenities included: BBQs Allowed, Bike Storage, Community BBQ, Concierge, Elevator, Exercise Room
- Services included: Heat Included, Hydro Included, Water Included, Cable TV Included, CAC Included, Common Elements Included, Building Insurance Included, Parking Included
- HOA fee: C$1,753 monthly
- HOA name: MTCC
Location
- Region: Toronto
Financial & listing details
- Annual tax amount: C$4,878
- Date on market: 4/28/2026
CHESTNUT PARK REAL ESTATE LIMITED
CHESTNUT PARK REAL ESTATE LIMITED
By pressing Contact Agent, you agree that the real estate professional identified above may call/text you about your search, which may involve use of automated means and pre-recorded/artificial voices. You don't need to consent as a condition of buying any property, goods, or services. Message/data rates may apply. You also agree to our Terms of Use. Zillow does not endorse any real estate professionals. We may share information about your recent and future site activity with your agent to help them understand what you're looking for in a home.
Price history
Price history is unavailable.
Public tax history
Tax history is unavailable.
Climate risks
Neighborhood: Mount Pleasant West
Nearby schools
GreatSchools rating
No schools nearby
We couldn't find any schools near this home.
- C$--2 bd2 ba-- sqft1815 Yonge St #602, Toronto, ON M4T2A4Off Market
- C$859,0003 bd3 ba-- sqft18 Merton St #906, Toronto, ON M4S3G9For Sale
- C$828,0002 bd3 ba-- sqft18 Merton St #506, Toronto, ON M4S3G9For Sale
- C$879,9002 bd2 ba-- sqft1815 Yonge St UNIT 507, Toronto, ON M4T2A4For Sale
- C$739,9002 bd1 ba-- sqft1815 Yonge St #1906, Toronto, ON M4T2A4For Sale
- C$--1 bd1 ba519 sqft1815 Yonge St #2307, Toronto, ON M4T2A4Off Market
- C$489,0001 bd1 ba-- sqft1815 Yonge St #1605, Toronto, ON M4T2A4For Sale
- C$789,0002 bd2 ba-- sqft1815 Yonge St #1102, Toronto, ON M4T2A4For Sale
Similar homes
- C$1,149,0003 bd2 ba-- sqft15 McMurrich St #Penthouse 01, Toronto, ON M5R 3M6For Sale
 MLS ID #C13530742, FOREST HILL REAL ESTATE INC.. TRREB
 - C$648,0001 bd2 ba-- sqftTHE METRO LOFTS, Toronto, ON M4S 3G5For Sale
 MLS ID #C13543846, SOTHEBY'S INTERNATIONAL REALTY CANADA. TRREB
 - C$999,0002 bd2 ba-- sqft10 Delisle Ave #327, Toronto, ON M4V 3C6For Sale
 MLS ID #C13248058, SOTHEBY'S INTERNATIONAL REALTY CANADA. TRREB
 - C$599,0002 bd2 ba-- sqft97 Lawton Blvd #502, Toronto, ON M4V 1Z6For Sale
 MLS ID #C13141562, CHESTNUT PARK REAL ESTATE LIMITED. TRREB
 - C$1,099,0003 bd2 ba-- sqftBayview Mansions One, Toronto, ON M2N 7H5For SaleMLS ID #C13116082, ROYAL LEPAGE TERREQUITY REALTY. TRREB
- C$1,299,0002 bd2 ba-- sqft65 Harbour Sq #2204, Toronto, ON M5J 2L4For SaleMLS ID #C13467766, SOTHEBY'S INTERNATIONAL REALTY CANADA. TRREB
- C$779,9952 bd2 ba-- sqft265 Ridley Blvd #309, Toronto, ON M5M 4N8For SaleMLS ID #C13545652, RE/MAX REALTRON REALTY INC.. TRREB
- C$625,0002 bd2 ba-- sqft211 Randolph Rd #316, Toronto, ON M4G 4H1For SaleMLS ID #C13536178, ICI SOURCE REAL ASSET SERVICES INC.. TRREB
- C$795,0002 bd2 ba-- sqftPaxton Place, Toronto, ON M4Y 2T3For SaleMLS ID #C13513608, ROYAL LEPAGE/J & D DIVISION. TRREB
- C$724,9002 bd2 ba-- sqftLindenwood, Toronto, ON M5A 4R1For SaleMLS ID #C13536380, SAGE REAL ESTATE LIMITED. TRREB
- C$849,0002 bd2 ba-- sqft360 Bloor St E #301, Toronto, ON M4W 3M3For SaleMLS ID #C13489084, RE/MAX REALTRON BARRY COHEN HOMES INC.. TRREB
- C$1,350,0001 bd2 ba-- sqft38 Avenue Rd #304, Toronto, ON M5R 2G2For SaleMLS ID #C13173696, CHESTNUT PARK REAL ESTATE LIMITED. TRREB
- C$628,0002 bd2 ba-- sqft22 Olive Ave #312, Toronto, ON M2N 7G6For SaleMLS ID #C13541460, HOMELIFE LANDMARK REALTY INC.. TRREB
- C$850,0005 bd3 ba-- sqft21 Replin Rd #40, Toronto, ON M6A 2M8For SaleMLS ID #C13539230, RE/MAX METROPOLIS REALTY. TRREB
- C$610,0003 bd2 ba-- sqftMetropolitan Essex, Toronto, ON M5B 2M4For SaleMLS ID #C13132834, ROYAL LEPAGE REAL ESTATE SERVICES HEAPS ESTRIN TEAM. TRREB
- C$865,0002 bd1 ba-- sqft251 Queens Quay W #705, Toronto, ON M5J 2N6For SaleMLS ID #C13451130, RE/MAX HALLMARK YORK GROUP REALTY LTD.. TRREB
- C$739,0002 bd1 ba-- sqftDomus Lofts, Toronto, ON M5R 3T5For SaleMLS ID #C13459476, SOTHEBY'S INTERNATIONAL REALTY CANADA. TRREB
- C$839,0003 bd2 ba-- sqft1 Maison Parc Ct #402, Vaughan, ON L4J 9K1For SaleMLS ID #N13545848, RE/MAX REALTRON REALTY INC.. TRREB
- C$848,0004 bd2 ba-- sqft23 Lorraine Dr #1706, Toronto, ON M2N 6Z6For SaleMLS ID #C13222676, SUTTON GROUP-ASSOCIATES REALTY INC.. TRREB
- C$649,9993 bd2 ba-- sqft195 Wynford Dr #1602, Toronto, ON M3C 3P3For SaleMLS ID #C13166040, CENTURY 21 PEOPLE`S CHOICE REALTY INC.. TRREB
